Property ListingsBetaProperty ListingsBeta
What's this property worth?
See the Planna AVM (automated valuation model) instant valuation, recent local sales and how we got there.
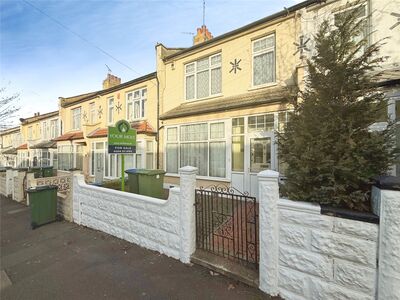
This beautifully presented three bedroom period home is set on at sought-after, tree-lined road within the popular Co-Op Estate. Thoughtfully refurbished while retaining charming original features such as the Art Deco picture window, it boasts at stylish new kitchen with quartz worktops and at Belfast sink, an upgraded boiler installed in February 2025, full rewire, wood burner with at quartz hearth, fresh plastering, and restored wooden flooring. The welcoming entrance hall showcases at statement wooden staircase featuring stylish bannisters and spindles, leading into at bright and spacious lounge with bespoke fitted alcove units and large picture windows that fill the room with natural light. This inviting space flows into the open-plan kitchen and dining area, perfectly designed for modern living. Upstairs, at vaulted ceiling with skylight enhances the sense of space and brightness. There are three bedrooms, with the main bedroom featuring bespoke fitted wardrobes, alongside the family bathroom. Outside, the landscaped rear garden provides at peaceful retreat with at new decked terrace, fresh fencing, and beautifully arranged planting including at fig tree, magnolia, winter-flowering cherry, herbs, ornamental grasses, and rows of lavender. The east/westerly aspect ensures the garden is at true sun trap, with sunlight from morning through to evening. The location is ideal for families, with highly regarded schools nearby including the Ofsted Outstanding Alexander McLeod Primary School, just 0.2 miles away. Abbey Wood Station (0.5 miles) offers fast Elizabeth Line, Southeastern, and Thameslink connections with direct routes to Canary Wharf, Liverpool Street, and Heathrow. Excellent bus and road links provide easy access across London and beyond. Nearby green spaces such as Lesnes Abbey Woods with its ancient woodland and historic ruins , Bostall Gardens, offering at playground, sports area, outdoor gym, and tennis courts provide plenty of leisure options. ENCLOSED PORCH ENTRANCE HALL OPEN PLAN LIVING/KITCHEN (8.51m (into bay) x 5.11m (max)) FIRST FLOOR LANDING BEDROOM ONE (3.81m x 3.71m) BEDROOM TWO (3.81m x 3.40m) BEDROOM THREE (2.69m x 1.70m) BATHROOM (2.21m x 2.01m) GARDEN (15.14m x 5.51m)
Property location
Fixed 5.2% interest rate
Monthly repayments are indicative and for guidance only. The amount you can borrow depends on your circumstances and is subject to a full application.
Stamp duty due on property purchases in England & Northern Ireland.
Your situation
3.0% effective rate
This calculation is a guide only and assumes a single residential purchase by a UK resident. Confirm with your solicitor or adviser.
In Abbey Wood, Greenwich, estimated 2026-27 council tax averages £150 a month for a couple and £113 for a single person; the most common band is C (£1,874 a year).
Area estimate — this home's bill depends on its band
| Band A | £1,405 / year |
| Band B | £1,639 / year |
| Band C | £1,874 / year |
| Band D | £2,108 / year |
| Band E | £2,576 / year |
| Band F | £3,045 / year |
| Band G | £3,513 / year |
| Band H | £4,216 / year |
Estimated from ONS, Ofgem and Census data. Single-person figures include the 25% single-person discount.
Based on the property’s Energy Performance Certificate.
| Lighting | £50 / year |
| Hot water | £172 / year |
| Heating | £815 / year |
| Total annual energy | £1,037 |
From the property's Energy Performance Certificate. Actual costs will vary.