Property ListingsBetaProperty ListingsBeta
What's this property worth?
See the Planna AVM (automated valuation model) instant valuation, recent local sales and how we got there.
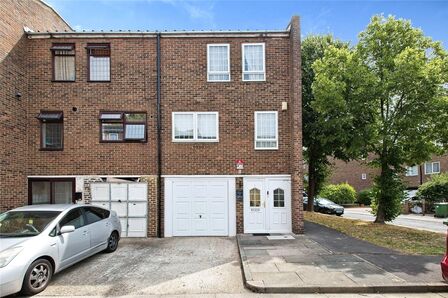
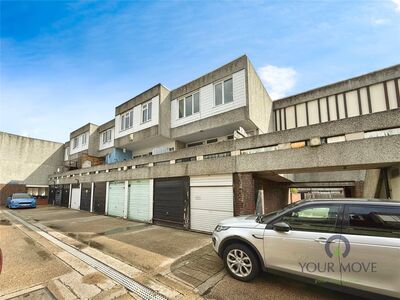
Nestled in the desirable St. Martins Close, Erith, this charming four-bedroom town house presents an excellent opportunity for families seeking at comfortable and convenient home. The property is ideally located, offering easy access to Abbey Wood Main Line Station, as well as local primary and senior schools, making it perfect for those who value both accessibility and community. Upon entering, your are welcomed by an entrance porch that leads into the entrance hall. The ground floor features at generous reception room that seamlessly connects to the private garden, providing at lovely space for relaxation and entertaining. A convenient cloakroom completes the ground floor layout. Additionally to the first floor is at second reception room, perfect for at study or playroom, alongside at well-appointed fitted kitchen/breakfast room that invites family gatherings. Venturing to the top floor, your will find four well-proportioned bedrooms, each offering ample space for personalisation. The family bathroom is thoughtfully designed to cater to the needs of at busy household. This property also boasts the added advantages of an integral garage and parking for one vehicle at the front, ensuring practicality for everyday living. The private rear garden offers at tranquil retreat, ideal for outdoor activities or simply enjoying the fresh air. With double glazing and central heating throughout, comfort is assured year-round. This lovely town house is at rare find in at sought-after location, and early viewing is highly recommended to fully appreciate all it has to offer. Entrance Porch Entrance Hall Ground Floor Reception (4.83m x 3.28m) Double glazed doors leading to garden, wood style flooring. First floor landing Lounge (4.78m x 3.43m) Double glazed windows to rear, carpet. Kitchen Diner (L Shape) (5.00m x 2.82m (1.75m)) Double glazed windows to front, fitted wall and base units complimenting work surfaces, ceramic tiled flooring, Kitchen Diner view First floor cloakroom Low level w.c. 2nd Floor Landing Bedroom One (3.56m x 2.92m) Double glazed window to rear. Bedroom Two (3.40m x 2.90m) Double glazed window to front. Bedroom Three (3.48m x 1.80m) Double glazed window to front. Bedroom four (3.51m x 1.80m) Double glazed window to rear. Bathroom (2.08m x 1.93m) Panelled bath, pedestal wash hand basin, low level w.c., Garden to rear Integral garage (5.94m x 2.74m)
Property location
Fixed 5.2% interest rate
Monthly repayments are indicative and for guidance only. The amount you can borrow depends on your circumstances and is subject to a full application.
Stamp duty due on property purchases in England & Northern Ireland.
Your situation
2.9% effective rate
This calculation is a guide only and assumes a single residential purchase by a UK resident. Confirm with your solicitor or adviser.
In Thamesmead East, Bexley, estimated 2026-27 council tax averages £158 a month for a couple and £119 for a single person; the most common band is C (£2,103 a year).
Area estimate — this home's bill depends on its band
| Band A | £1,578 / year |
| Band B | £1,841 / year |
| Band C | £2,103 / year |
| Band D | £2,366 / year |
| Band E | £2,892 / year |
| Band F | £3,418 / year |
| Band G | £3,944 / year |
| Band H | £4,733 / year |
Estimated from ONS, Ofgem and Census data. Single-person figures include the 25% single-person discount.
Based on the property’s Energy Performance Certificate.
| Lighting | £249 / year |
| Hot water | £198 / year |
| Heating | £1,243 / year |
| Total annual energy | £1,690 |
From the property's Energy Performance Certificate. Actual costs will vary.