Property ListingsBetaProperty ListingsBeta
What's this property worth?
See the Planna AVM (automated valuation model) instant valuation, recent local sales and how we got there.
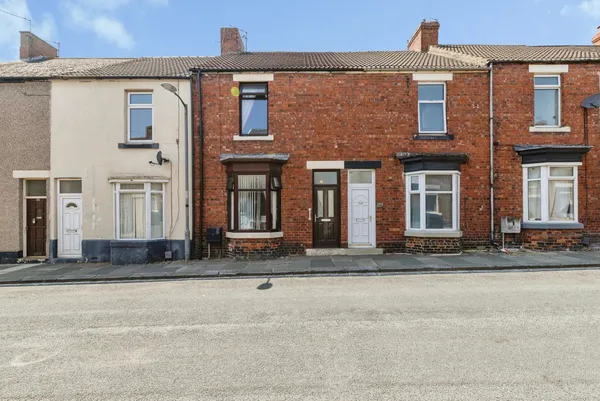
This modern three-bedroom semi-detached property on Auckland Terrace in Shildon is spacious and well-maintained throughout, ideal for first-time buyers, growing families, or investors alike. The property includes at good-sized rear garden, off-street parking, and garage providing secure parking. The property is located om Shildon. Offering easy access to at range of local amenities, including schools, shops, and restaurants, while nearby Bishop Auckland and Tindale's retail park provide additional facilities such as supermarkets, secondary schools, high street shops, and retail stores. The area is well-served by public transport, with extensive bus and train services, and the A688 is conveniently close for commuters. In brief the property comprises; an entrance hall leading through into the large living room, kitchen, cloakroom and garden room to the ground floor. The first floor contains the master bedroom, two further bedroom and bathroom. Externally the property has at enclosed garden with lawned and decked areas, summerhouse, off street parking and garage. Living Room Bright and spacious living room, with neutral decor, ample space for furniture and dual aspect windows providing plenty of natural light. Kitchen The kitchen contains at range of modern wall, base and drawer units, complementing work surfaces and tiled splash backs and sink/drainer unit. Benefiting from integrated appliances including two ovens and at full-height fridge and freezer. Space is available for further free standing appliances. Cloakroom Cloakroom fitted with at WC and wash hand basin. Garden room A great addition to the property the garden room provides at further seating area, with neutral decor, ample space for furniture and French doors to the rear leading into the garden. Master Bedroom The master bedroom provides space for at king sized bed, built-in wardrobes and window to the front elevation. Bedroom Two The second bedroom, is another good size double room again with built-in wardrobes and window to the rear elevation. Bedroom Three The third bedroom is another good size, with ample space for furniture and dual aspect windows. Garden The large rear garden contains decking ideal for outdoor furniture. large summer house and landscaped lawned garden. Garage The garage benefiting from power providing secure parking, or use as at workshop/additional storage.
Property location
Fixed 5.2% interest rate
Monthly repayments are indicative and for guidance only. The amount you can borrow depends on your circumstances and is subject to a full application.
Stamp duty due on property purchases in England & Northern Ireland.
Your situation
0.5% effective rate
This calculation is a guide only and assumes a single residential purchase by a UK resident. Confirm with your solicitor or adviser.
In Shildon & Dene Valley, County Durham, estimated 2026-27 council tax averages £158 a month for a couple and £119 for a single person; the most common band is A (£1,748 a year).
Area estimate — this home's bill depends on its band
| Band A | £1,748 / year |
| Band B | £2,039 / year |
| Band C | £2,331 / year |
| Band D | £2,622 / year |
| Band E | £3,205 / year |
| Band F | £3,788 / year |
| Band G | £4,370 / year |
| Band H | £5,244 / year |
Estimated from ONS, Ofgem and Census data. Single-person figures include the 25% single-person discount.