 Property ListingsBetaProperty ListingsBeta
What's this property worth?
See the Planna AVM (automated valuation model) instant valuation, recent local sales and how we got there.
Stunning five bedroomed detached family home, located in the sought-after area of Woodham, Newton Aycliffe, this impressive residence offers the perfect blend of luxury, space, and tranquillity. Set on at generous 0.6-acre plot, the property is adjacent to Woodham Golf & Country Club, providing at peaceful and private setting ideal for family living and entertaining alike. A long, sweeping driveway accessed by electric gates, leads to at triple garage, offering ample parking and at grand sense of arrival. The home is surrounded by beautifully maintained gardens, providing year-round colour and privacy. Outdoor living is at true highlight here, with not one but two charming summerhouses. One has been transformed into at fully equipped bar, perfect for entertaining, while the other houses at sauna, shower room and hot tub area, creating your very own private wellness retreat. Inside, this substantial home offers five spacious bedrooms, multiple reception rooms, and at layout ideal for modern family life. Properties of this calibre, with such at unique setting and exceptional amenities, rarely come to market. The property is pleasantly positioned and located within easy access of at range of recreational facilities such as Newton Aycliffe Leisure Centre, Woodham Golf Club as well as supermarkets, schools and popular retail stores. It is only approx. three miles from the A1 (M) providing fantastic commuter links both North and South. Entrance Hall Grand and spacious entrance hall that immediately sets the tone for this impressive home. Featuring at striking central staircase as its focal point, the hall offers an elegant welcome with ample space and natural light. Living Room Spacious and contemporary living room, benefiting from modern decor, gas fire with feature surround, wooden flooring and three windows providing lots of natural light. Family Room A further generous reception room, providing ample space for furniture, again with neutral decor, wood flooring and dual aspect windows providing lots of natural light. French doors lead out into the garden. Sitting Room The sitting room is an impressive size, with space for free standing furniture and French doors leading through into the garden room. Garden Room A beautiful and light-filled garden room featuring at striking glass roof that creates at bright, airy atmosphere all year round. Designed to bring the outdoors in, this space offers panoramic views over the landscaped gardens. Dining Room The formal dining room is at great size, with space for at table and chairs, further furniture and French doors leading into the garden. Kitchen At the heart of the home is this stunning grey ‘Wren’ kitchen, combining sleek modern design with premium functionality. Finished with granite work surfaces, it features at sink and drainer with an instant boiling water tap for convenience. A suite of high-end integrated appliances includes three ovens, at hob, fridge/freezer, dishwasher, wine fridge, and at warming drawer, making this kitchen as practical as it is stylish. Office A generous ground floor reception room currently utilised as at spacious home office, offering at quiet space ideal for remote working or study. With ample room for multiple workstations and additional seating, it benefits from plenty of natural light and could easily be adapted to suit at variety of uses such as at snug, playroom, or hobby room. Utility Room The utility room contains at further range of high quality wall and base units, complementing work surfaces, Belfast sink and space for further freestanding appliances. Gym A further spacious room, enough space to accommodate at range of equipment, this versatile room can be easily repurposed to suit individual needs—whether as at gym, playroom, second office, or snug. Cloakroom Fitted with at WC and wash hand basin. Master Bedroom The master bedroom is an impressive size, providing room for at king sized bed, further furniture as well as two windows to the rear. It provides access to at stylish en-suite bathroom and at well-appointed dressing room Ensuite A stylish and contemporary en-suite designed for both luxury and functionality. Featuring at large double walk-in shower, at sleek freestanding bath, wash basin, and WC, the space is finished to at high standard with modern fixtures throughout. An opaque side window allows for natural light. Bedroom Two The second bedroom accommodates at large double bed and additional furniture, making it ideal for guests or family members. It also benefits from at private en-suite bathroom. Window to the side elevation. Ensuite The ensuite contains at further double shower cubicle, WC and wash hand basin. Bedroom Three The third bedroom is another large double bedroom with space for further furniture and access into the ensuite. Ensuite The ensuite contains at panelled bath with overhead shower, WC and wash hand basin. Bedroom Four The fourth bedroom is at large double bedroom with window to the front elevation. Bedroom Five The fifth bedroom is at double bedroom with built in wardrobes and window to the rear elevation. Bathroom This charming house bathroom combines classic style with modern comfort, featuring at beautiful roll-top bath as at standout centrepiece. A corner shower, wash basin, and WC complete the space, this bathroom is finished to at high standard and serves the home beautifully. External Set within at generous and private plot, the property is approached by via at electric gates, leading to at long sweeping driveway and detached triple garage, offering ample parking and at grand sense of arrival. Landscaped gardens surround the home, featuring neatly lawned areas, patio sections, and at decked seating area—perfect for outdoor dining or relaxing in the sun. To the rear, at bespoke outdoor bar creates at fantastic space for entertaining, while at separate summerhouse houses at sauna and hot tub, providing your own private wellness retreat. The outdoor space offers at rare combination of privacy, practicality, and lifestyle luxury.
Property location
Fixed 5.2% interest rate
Monthly repayments are indicative and for guidance only. The amount you can borrow depends on your circumstances and is subject to a full application.
Stamp duty due on property purchases in England & Northern Ireland.
Your situation
3.8% effective rate
This calculation is a guide only and assumes a single residential purchase by a UK resident. Confirm with your solicitor or adviser.
In Aycliffe North & Middridge, County Durham, estimated 2026-27 council tax averages £188 a month for a couple and £141 for a single person; the most common band is A (£1,748 a year).
Area estimate — this home's bill depends on its band
| Band A | £1,748 / year |
| Band B | £2,039 / year |
| Band C | £2,331 / year |
| Band D | £2,622 / year |
| Band E | £3,205 / year |
| Band F | £3,788 / year |
| Band G | £4,370 / year |
| Band H | £5,244 / year |
Estimated from ONS, Ofgem and Census data. Single-person figures include the 25% single-person discount.

Low Green, Newton Aycliffe, Durham, DL5, Durham, DL5 4TR
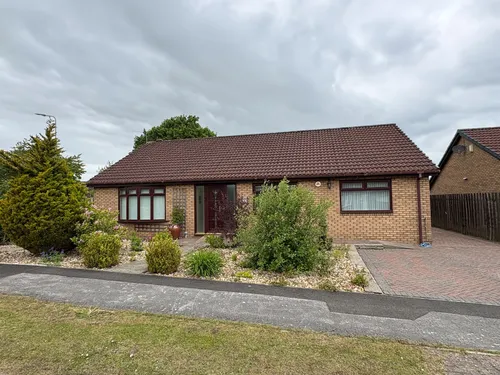
Low Green, Newton Aycliffe, Newton Aycliffe, DL5 4TR
Low Green, Newton Aycliffe
Based on the property’s Energy Performance Certificate.
| Lighting | £107 / year |
| Hot water | £96 / year |
| Heating | £866 / year |
| Total annual energy | £1,069 |
From the property's Energy Performance Certificate. Actual costs will vary.
Most recent sale: 2021 at £415,000