Property ListingsBetaProperty ListingsBeta
What's this property worth?
See the Planna AVM (automated valuation model) instant valuation, recent local sales and how we got there.
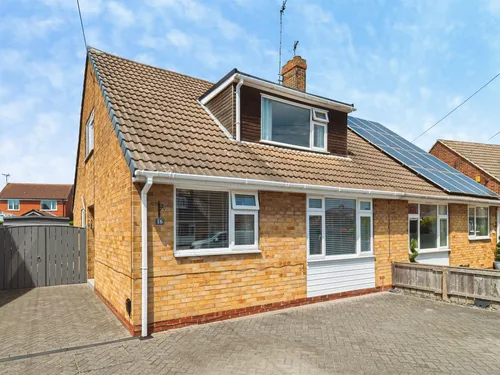
Nestled in the desirable area of Molescroft, Beverley, this splendid detached house on Laburnum Drive offers at perfect blend of comfort and modern living. With three well-proportioned bedrooms, this property is ideal for families seeking at welcoming home in at sought-after location. Upon entering, your are greeted by at spacious reception room that provides an inviting atmosphere for relaxation and entertaining. The ground floor layout is thoughtfully designed to enhance everyday living, ensuring that each space flows seamlessly into the next. The property boasts two shower rooms and at bathroom, providing ample facilities for both residents and guests, which is at significant advantage for busy households. The surrounding area is known for its excellent amenities, including local shops, schools, and parks, making it an ideal choice for families and professionals alike. The vibrant town of Beverley, with its rich history and charming streets, is just at short distance away, offering at variety of dining, shopping, and leisure options. This delightful home on Laburnum Drive is not just at property; it is at place where memories can be made. With its appealing features and prime location, it presents at wonderful opportunity for those looking to settle in at thriving community. Do not miss the chance to make this house your new home. ENTRANCE HALL UPVC front door, coving and laminate tile flooring. GROUND FLOOR BEDROOM/STUDY UPVC window to the front aspect, radiator and power points. GROUND FLOOR WETROOM Low flush WC, radiator, wash hand basin, shower enclosure with mains shower. LIVING ROOM UPVC window to the front aspect, radiator, electric feature fireplace, power points and stairs to the first floor landing. DINING ROOM UPVC window to the rear aspect, laminate flooring, coving, radiator and power points. KITCHEN UPVC window to the rear aspect, French doors onto the garden, u/stairs cupboard, range of wall and base units with roll top work surfaces, tiled splash backs, plumbed for washing machine, plumbed for dishwasher, space for fridge/freezer, electric oven, gas cooking range, extractor and power points. FIRST FLOOR LANDING UPVC window to the side aspect, radiator, airing cupboard, loft access and power points. BEDROOM ONE UPVC window to the front aspect, coving, radiator and power points. EN SUITE UPVC window to the rear aspect, radiator, fully tiled shower cubicle with power shower, low flush WC, wash hand basin and pedestal & shaver point. BEDROOM TWO UPVC window to the front aspect, fitted wardrobes, radiator and power points. BEDROOM THREE UPVC window to the front aspect, radiator and power points. BATHROOM UPVC window to the side aspect, radiator, three piece suite comprising of; panel enclosed bath with mixer taps, low flush WC, wash hand basin with pedestal, and part tiled walls. GARDEN Mainly laid to lawn with plant and shrub borders, patio area, wooden shed, outside tap, outside lights, lean to shed, side and rear access. DRIVEWAY Private Driveway for multiple cars.
Property location
Fixed 5.2% interest rate
Monthly repayments are indicative and for guidance only. The amount you can borrow depends on your circumstances and is subject to a full application.
Stamp duty due on property purchases in England & Northern Ireland.
Your situation
1.4% effective rate
This calculation is a guide only and assumes a single residential purchase by a UK resident. Confirm with your solicitor or adviser.
In Beverley Rural, East Riding of Yorkshire, estimated 2026-27 council tax averages £210 a month for a couple and £158 for a single person; the most common band is C (£2,192 a year).
Area estimate — this home's bill depends on its band
| Band A | £1,644 / year |
| Band B | £1,918 / year |
| Band C | £2,192 / year |
| Band D | £2,466 / year |
| Band E | £3,014 / year |
| Band F | £3,562 / year |
| Band G | £4,110 / year |
| Band H | £4,932 / year |
Estimated from ONS, Ofgem and Census data. Single-person figures include the 25% single-person discount.
Based on the property’s Energy Performance Certificate.
| Lighting | £107 / year |
| Hot water | £258 / year |
| Heating | £804 / year |
| Total annual energy | £1,169 |
From the property's Energy Performance Certificate. Actual costs will vary.