 Property ListingsBetaProperty ListingsBeta
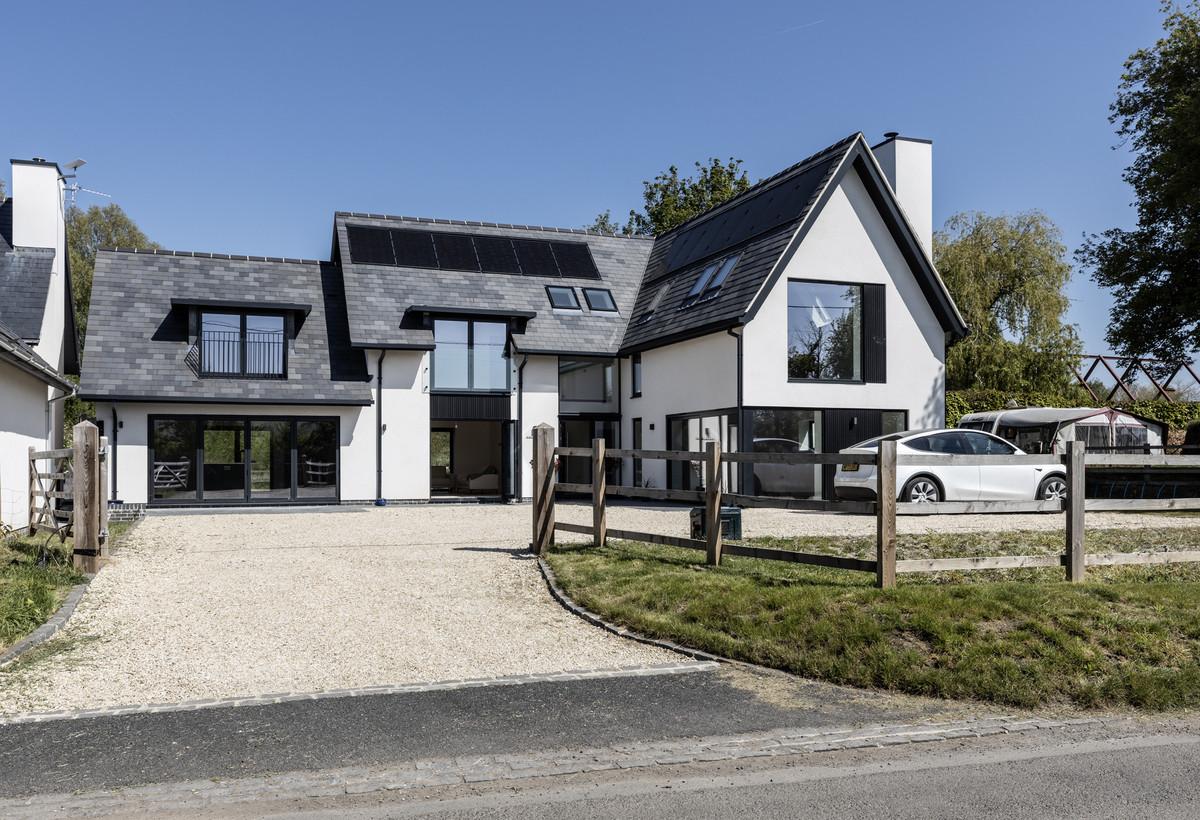
Designed by an award-winning architectural practice, this exceptional new-build detached home is set within the highly sought-after village of Uffington, enjoying far-reaching countryside views towards the iconic Uffington White Horse This striking modern property has been thoughtfully designed to maximise light, space, and its exceptional setting. Expansive glazing frames the surrounding landscape, creating a seamless connection between indoor living and the outdoors. The heart of the home is a spacious open-plan kitchen and dining area, designed for both everyday living and entertaining. A separate living room provides an additional space to relax and unwind, while clean architectural lines and high-quality finishes run throughout, delivering a contemporary yet welcoming feel. The accommodation comprises four generous double bedrooms, with en-suite bathrooms, alongside a separate family bathroom and an additional WC—offering flexibility for guests and modern living. Built with a strong emphasis on energy efficiency and a carefully considered selection of materials throughout, the result is a beautifully comfortable, highly efficient home that offers effortless living in every season. Located in a desirable village setting with access to local amenities, scenic walks, and excellent transport links, this is a rare opportunity to acquire a design-led home in an outstanding rural location. Uffington is a highly regarded Oxfordshire village, set within open countryside and enjoying views towards the iconic Uffington White Horse. The village offers a strong community feel with a primary school, pub, and church, while nearby Swindon provides mainline rail services to London Paddington in under an hour. The A420 and M4 are also within easy reach, giving convenient access to Oxford, Bristol, and surrounding areas. Services, Utilities & Property Information - Tenure: Freehold Council Tax band: G Local Authority: Vale of White Horse EPC: TBC New Build Property construction : Block & render walls and slate roof Electricity supply: Mains also the house has solar panels Water supply: Mains Drainage & Sewerage: Sewage treatment plant Heating: Electric via air source heat pump space and water Broadband: FTTC / Standard Fibre Broadband connection available Full fibre broadband Mobile signal/coverage: 4G mobile signal is available in the area - we advise you to check with your provider. Parking: Drive way for 4 cars Total Internal Floor Area: 285sqm Disclaimer All measurements are approximate and quoted in metric with imperial equivalents and for general guidance only and whilst every attempt has been made to ensure accuracy, they must not be relied on. The fixtures, fittings and appliances referred to have not been tested and therefore no guarantee can be given and that they are in working order. Internal photographs are reproduced for general information and it must not be inferred that any item shown is included with the property. Whilst we carryout our due diligence on a property before it is launched to the market and we endeavour to provide accurate information, buyers are advised to conduct their own due diligence. Our information is presented to the best of our knowledge and should not solely be relied upon when making purchasing decisions. The responsibility for verifying aspects such as flood risk, easements, covenants and other property related details rests with the buyer. read more
Woolstone Road, Uffington
Fixed 5.2% interest rate
Monthly repayments are indicative and for guidance only. The amount you can borrow depends on your circumstances and is subject to a full application.
Stamp duty due on property purchases in England & Northern Ireland.
Your situation
5.3% effective rate
This calculation is a guide only and assumes a single residential purchase by a UK resident. Confirm with your solicitor or adviser.
In Stanford, Vale of White Horse, estimated 2026-27 council tax averages £244 a month for a couple and £183 for a single person; the most common band is C (£2,291 a year).
Area estimate — this home's bill depends on its band
| Band A | £1,718 / year |
| Band B | £2,005 / year |
| Band C | £2,291 / year |
| Band D | £2,577 / year |
| Band E | £3,150 / year |
| Band F | £3,723 / year |
| Band G | £4,296 / year |
| Band H | £5,155 / year |
Estimated from ONS, Ofgem and Census data. Single-person figures include the 25% single-person discount.
Woolstone Road, Uffington
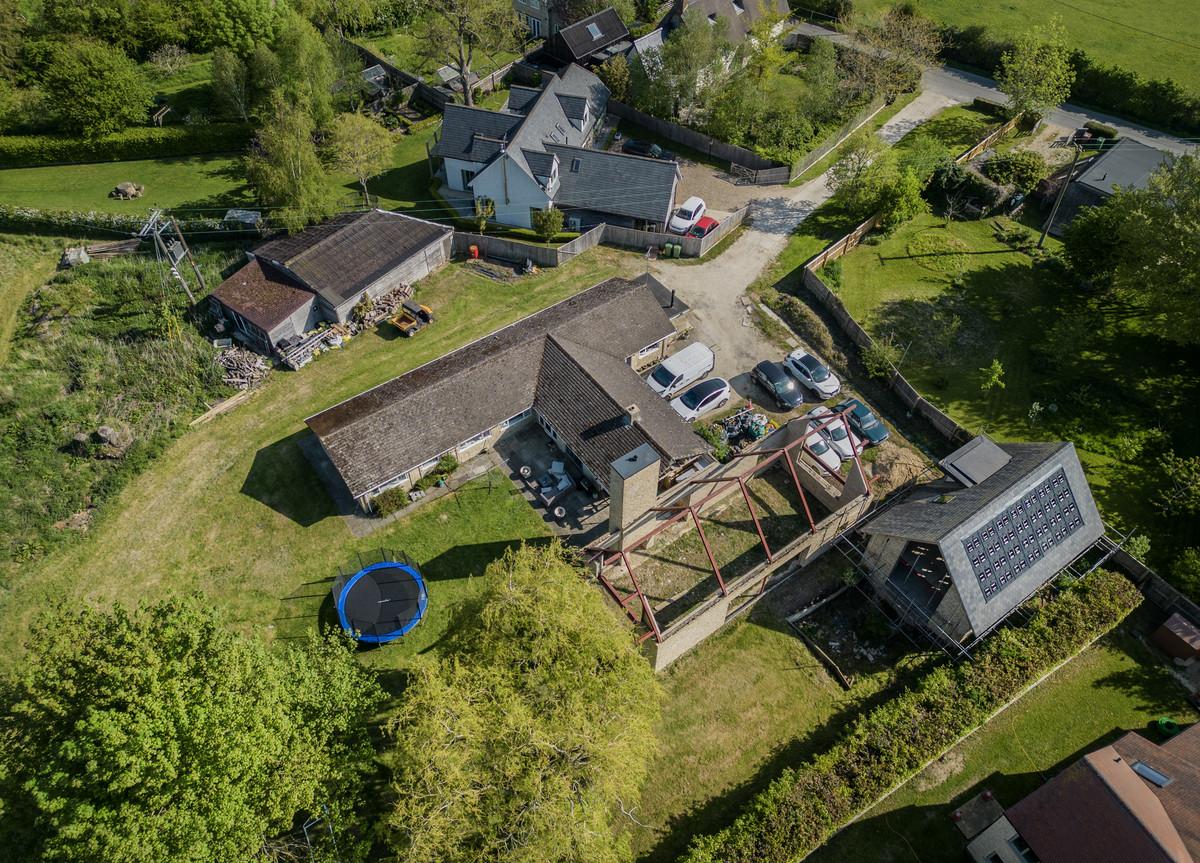
Woolstone Road, Uffington Faringdon
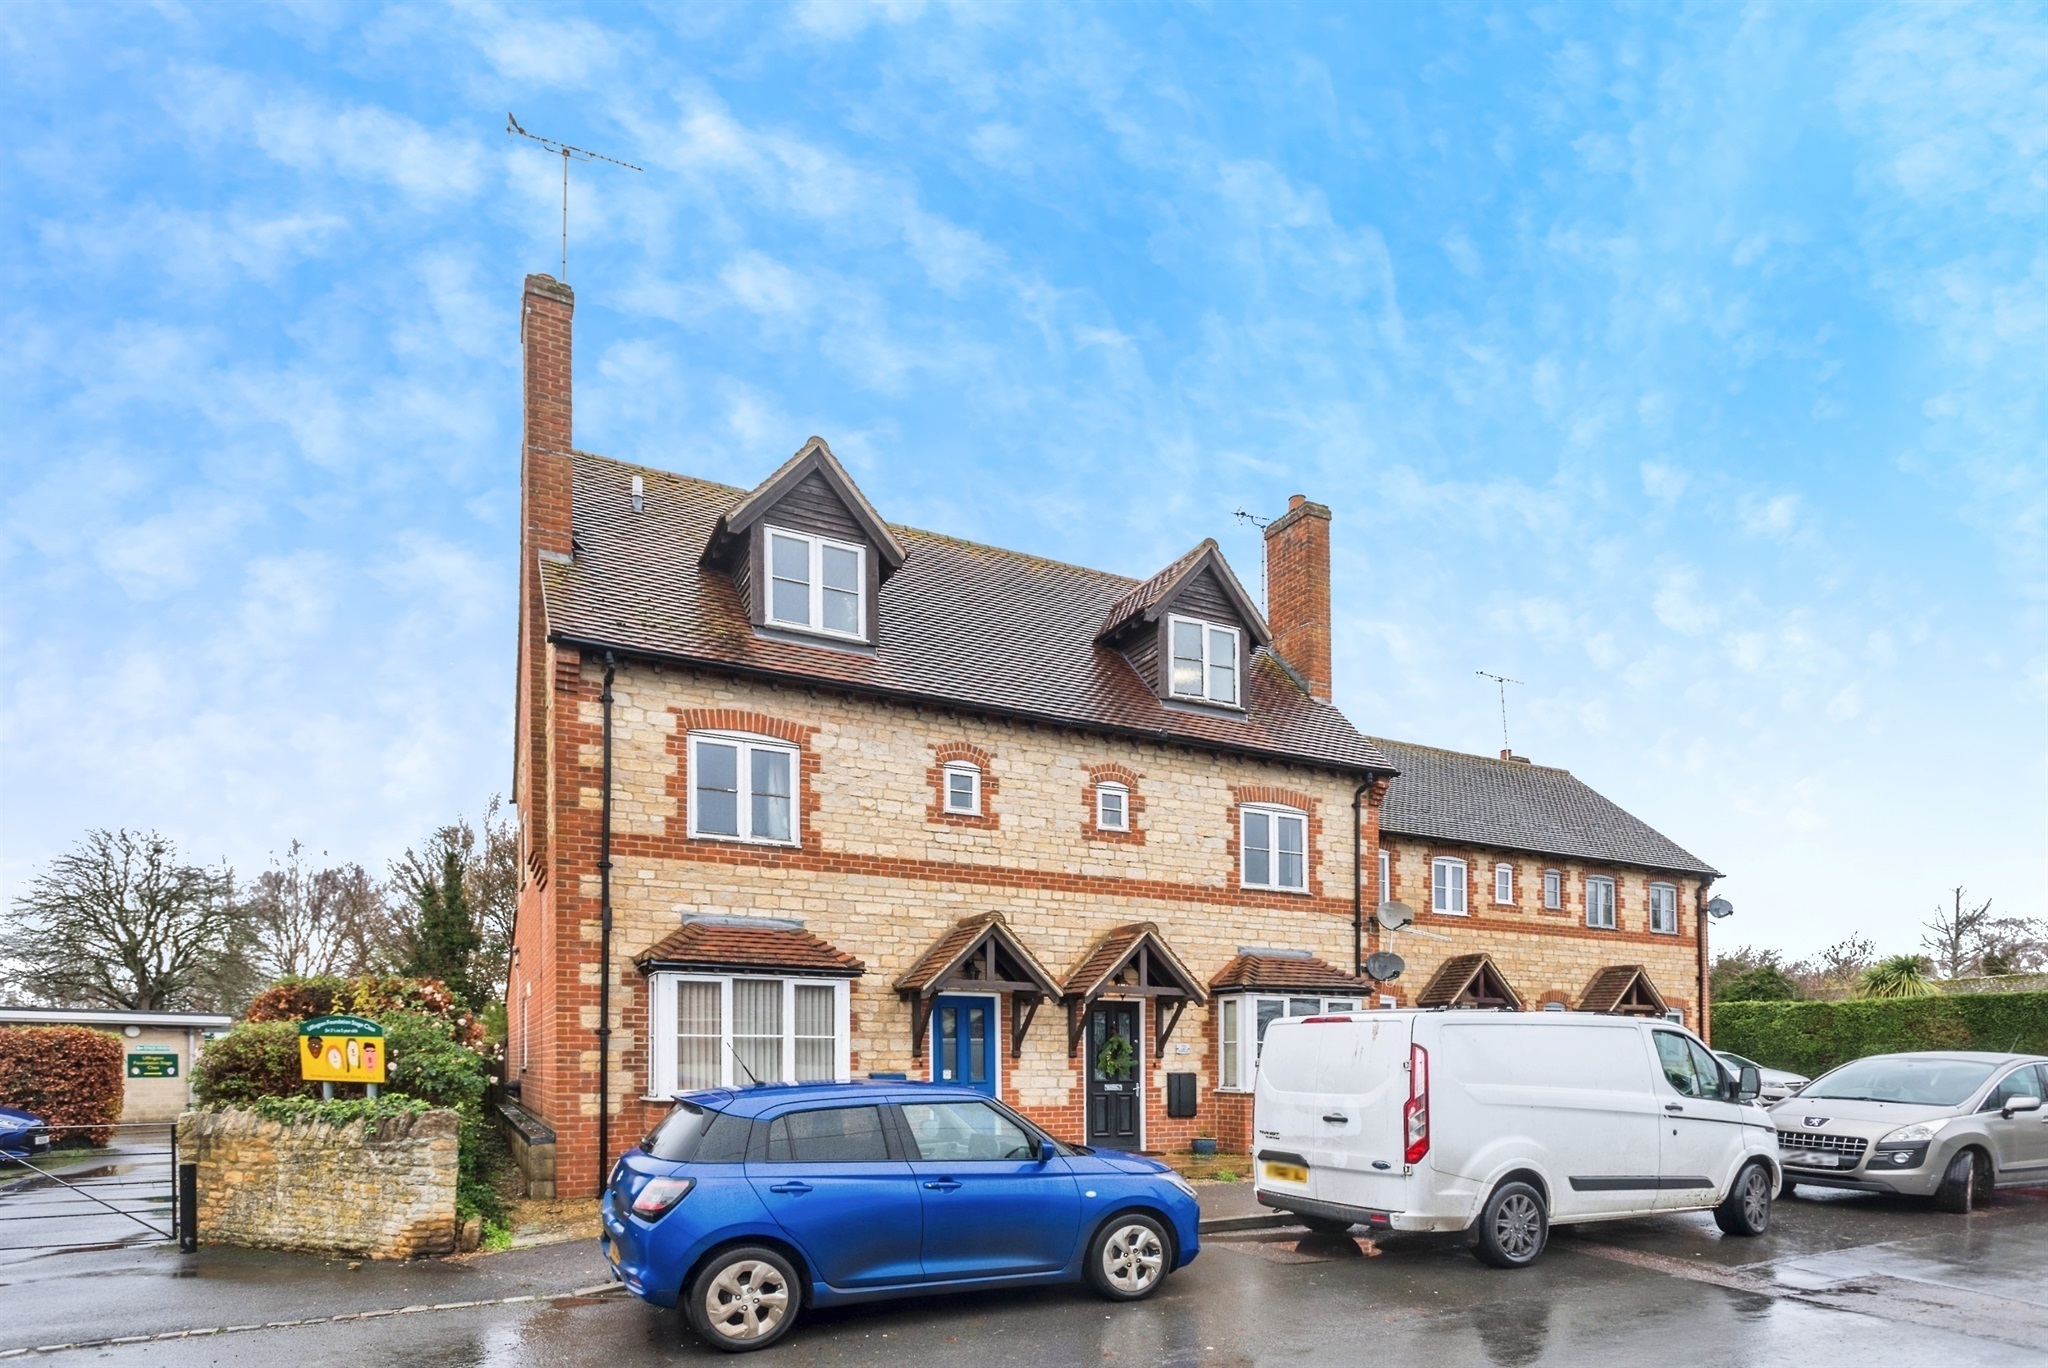
Waylands, Uffington, Faringdon, Faringdon, SN7 7RR