Property ListingsBetaProperty ListingsBeta

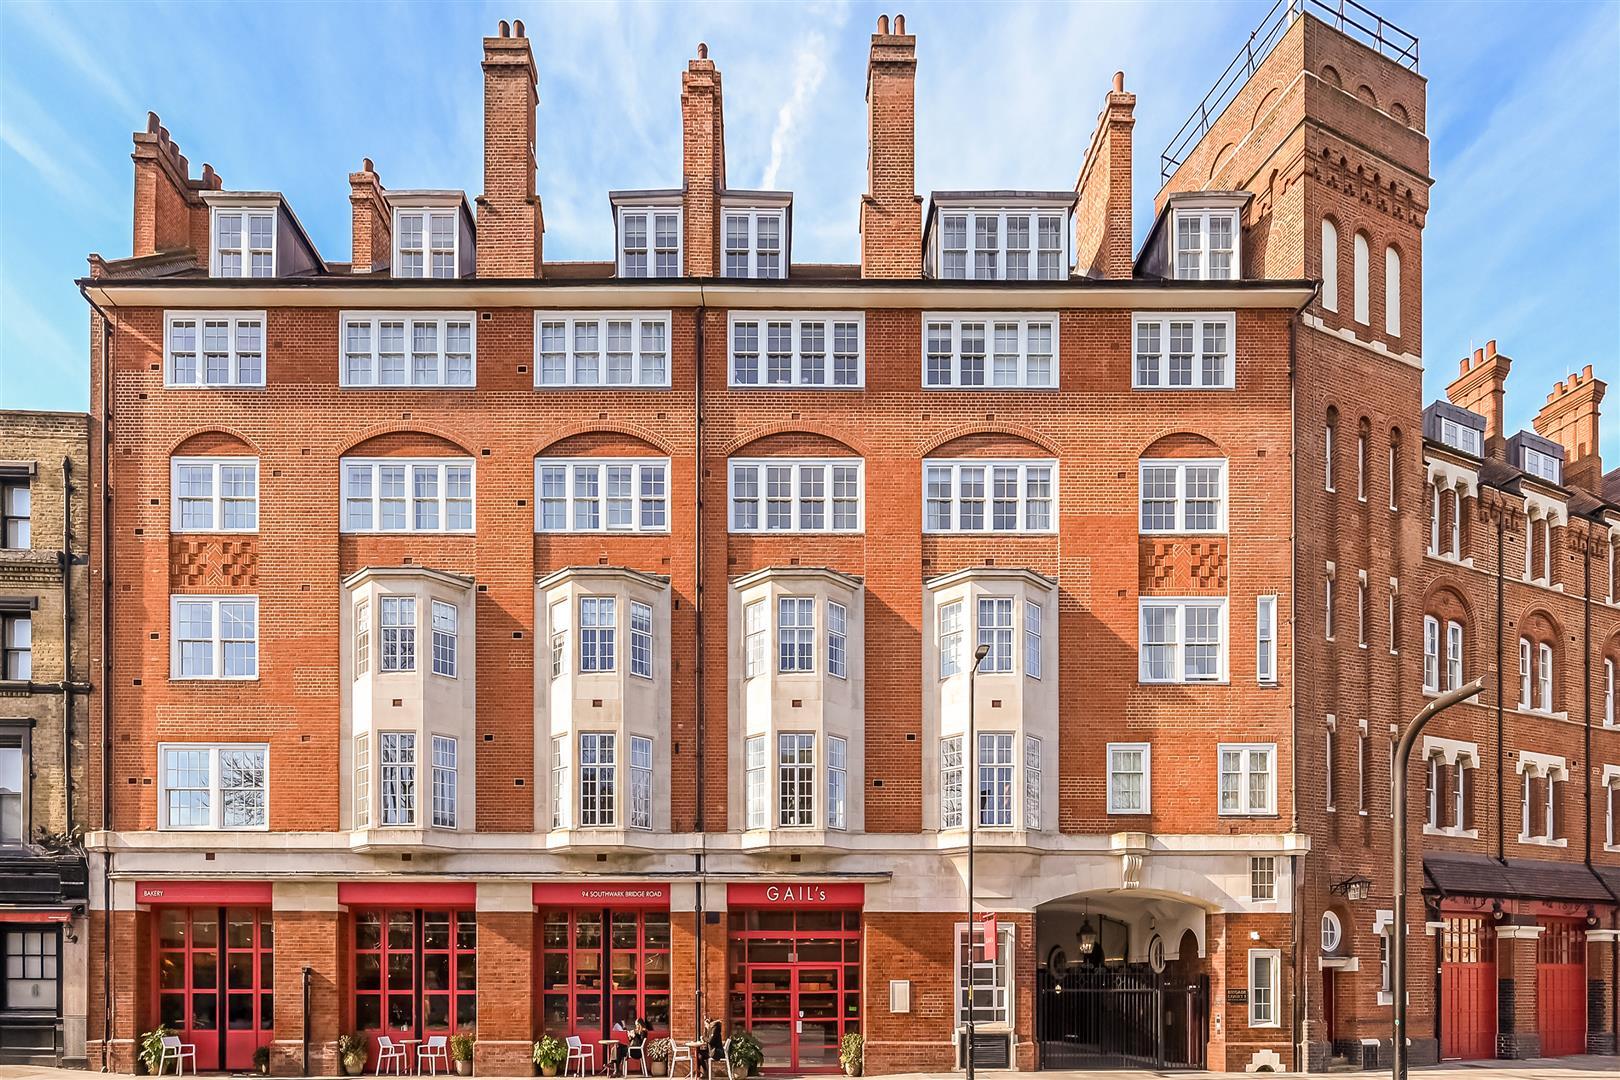
A beautifully spacious 3 bedroom, 2 bathroom apartment positioned on the 3rd floor, extending to approximately 1,466 sq ft. Designed with both comfort and functionality in mind, the property offers generous proportions and a well balanced layout ideal for modern living. At the heart of the home is a bright and expansive open plan living and dining area, complemented by a contemporary fully fitted kitchen with high quality integrated appliances and sleek finishes. Large windows invite an abundance of natural light throughout the day, while the living space opens directly onto a private west-facing balcony, perfect for enjoying afternoon and evening sun. The apartment comprises 3 well proportioned double bedrooms, including a principal bedroom with a stylish en-suite bathroom. A further modern family bathroom serves the remaining bedrooms, all finished to a high specification with quality fittings. Ample storage is thoughtfully integrated throughout the apartment. Set within a well maintained modern development, residents benefit from a secure and welcoming environment, ideally located to take advantage of nearby amenities, green spaces, and excellent transport connections. The surrounding area offers a vibrant mix of cafés, restaurants, and local conveniences, making it an appealing choice for both professionals and families seeking a balance of city living and neighbourhood charm. View payable Stamp Duty for this property
Triptych
Fixed 5.2% interest rate
Monthly repayments are indicative and for guidance only. The amount you can borrow depends on your circumstances and is subject to a full application.
Stamp duty due on property purchases in England & Northern Ireland.
Your situation
8.6% effective rate
This calculation is a guide only and assumes a single residential purchase by a UK resident. Confirm with your solicitor or adviser.
In Borough & Bankside, Southwark, estimated 2026-27 council tax averages £189 a month for a couple and £141 for a single person; the most common band is E (£2,404 a year).
Area estimate — this home's bill depends on its band
| Band A | £1,312 / year |
| Band B | £1,530 / year |
| Band C | £1,749 / year |
| Band D | £1,967 / year |
| Band E | £2,404 / year |
| Band F | £2,842 / year |
| Band G | £3,279 / year |
| Band H | £3,935 / year |
Estimated from ONS, Ofgem and Census data. Single-person figures include the 25% single-person discount.