 Property ListingsBetaProperty ListingsBeta

An exceptional country property set on the fringes of the favoured Market town of Tregaron. The property is well maintained and presented being brought to the market for the first time in over 30 years. Originally built for the first Station Master in Tregaron in 1879, the house is now a comfortable family home. In recent years the property has benefited from a substantial refurbishment program including :- • Re-roofing • Re-wiring • Re-plumbing and pressurised system • Double glazing to a high standard throughout • Re-pointing of all stonework • Replacement of all gutters and bargeboards • Additional insulation • Lining of both chimneys The property enjoys a wonderful rural setting bound by mature trees and enjoying a wonderful sheltered river valley position. Accommodation Ground Floor The property offers great family living accommodation and a useful range of outbuildings being suitable for holiday lets/tourism/commercial. Reception Hallway Accessed via a glass panel door with fan light over, Library 13' 4" x 17' 3" (4.06m x 5.26m) feature fireplace with cast iron fire and surround, wood burner on slate hearth, range of fitted book shelving, bay window to front with views over the adjoining garden and fields towards the town. Living Room 13' 8" x 23' 6" (4.17m x 7.16m) large family living space with fireplace with tile inserts and tiled hearth, side window, space for large table, glass double doors leading into: Conservatory 22' 0" x 8' 3" (6.71m x 2.51m) a sympathetic replacement of the original conservatory to the property being a feature glass sun room with windows to all sides overlooking the adjoining gardens and fields, double patio doors to front, glass roof, slate flagstone flooring with underfloor heating beneath. Inner Rear Hallway With access to: Cellar 8' 0" x 12' 3" (2.44m x 3.73m) stepped down from the hallway to an original slate flagstone flooring, original salting slabs, high level window. Kitchen 13' 8" x 14' 2" (4.17m x 4.32m) with a range of custom made pine units with oak worktops, double Belfast sink with mixer tap, dual aspect windows to rear and side, space for cooking range, tile effect vinyl flooring. Utility Room 4' 1" x 9' 9" (1.24m x 2.97m) With washing machine connection, side window, housing a 'A' rated Worcester oil boiler. Rear Porch 6' 6" x 5' 8" (1.98m x 1.73m) with external door to garden and rear courtyard area, side windows, quarry tiled flooring, W.C. 4' 8" x 6' 8" (1.42m x 2.03m) with w.c and single wash hand basin combined unit, side window, heated towel rail, quarry tiled flooring. First Floor Landing With window to half landing allowing excellent natural light, original pitch pine staircase to first floor. Principal Bedroom 11' 3" x 19' 9" (3.43m x 6.02m) with two large windows to front enjoying a wonderful outlook over the adjoining fields towards the town. Guest Bedroom 11' 2" x 14' 1" (3.40m x 4.29m) (3.25m x 3.58m) a double bedroom, window to front. Bedroom Three 10' 8" x 11' 9" (3.25m x 3.58m) a double bedroom, window to rear. Bedroom Four 11' 11" x 10' 8" (3.63m x 3.25m) (Currently used as a study) a double bedroom, window to side, wi fi point. Rear Inner Landing With access to loft space over (former servants quarters), side window. Bathroom 10' 2" x 12' 4" (3.10m x 3.76m) with a modern white suite including walk in shower with side glass panel, side window, two heated towel rails, single wash hand basin, w.c. wood effect flooring. Linen Room 9' 9" x 5' 8" (2.97m x 1.73m) housing a hot water cylinder, dual aspect window to rear and side overlooking courtyard and garden. Loft Space Split into 2 separate rooms - Room 1 - with fitted shelving. Room 2 - with fitted desk, window to rear overlooking the rear courtyard and enjoying countryside views. To the front The property is approached via a driveway with part right of way access from the adjoining county road into an enclosed rear courtyard area with access to the main house and all the usef
Tregaron
Fixed 5.2% interest rate
Monthly repayments are indicative and for guidance only. The amount you can borrow depends on your circumstances and is subject to a full application.
Land transaction tax (LTT) due on property purchases in Wales.
Your situation
There is no first-time buyer relief in Wales.
5.4% effective rate
This calculation is a guide only and assumes a single residential purchase by a UK resident. Confirm with your solicitor or adviser.
Mountain Road, Tregaron – Evans Bros
Two detached 3 bedroom houses near Tregaron – Evans Bros
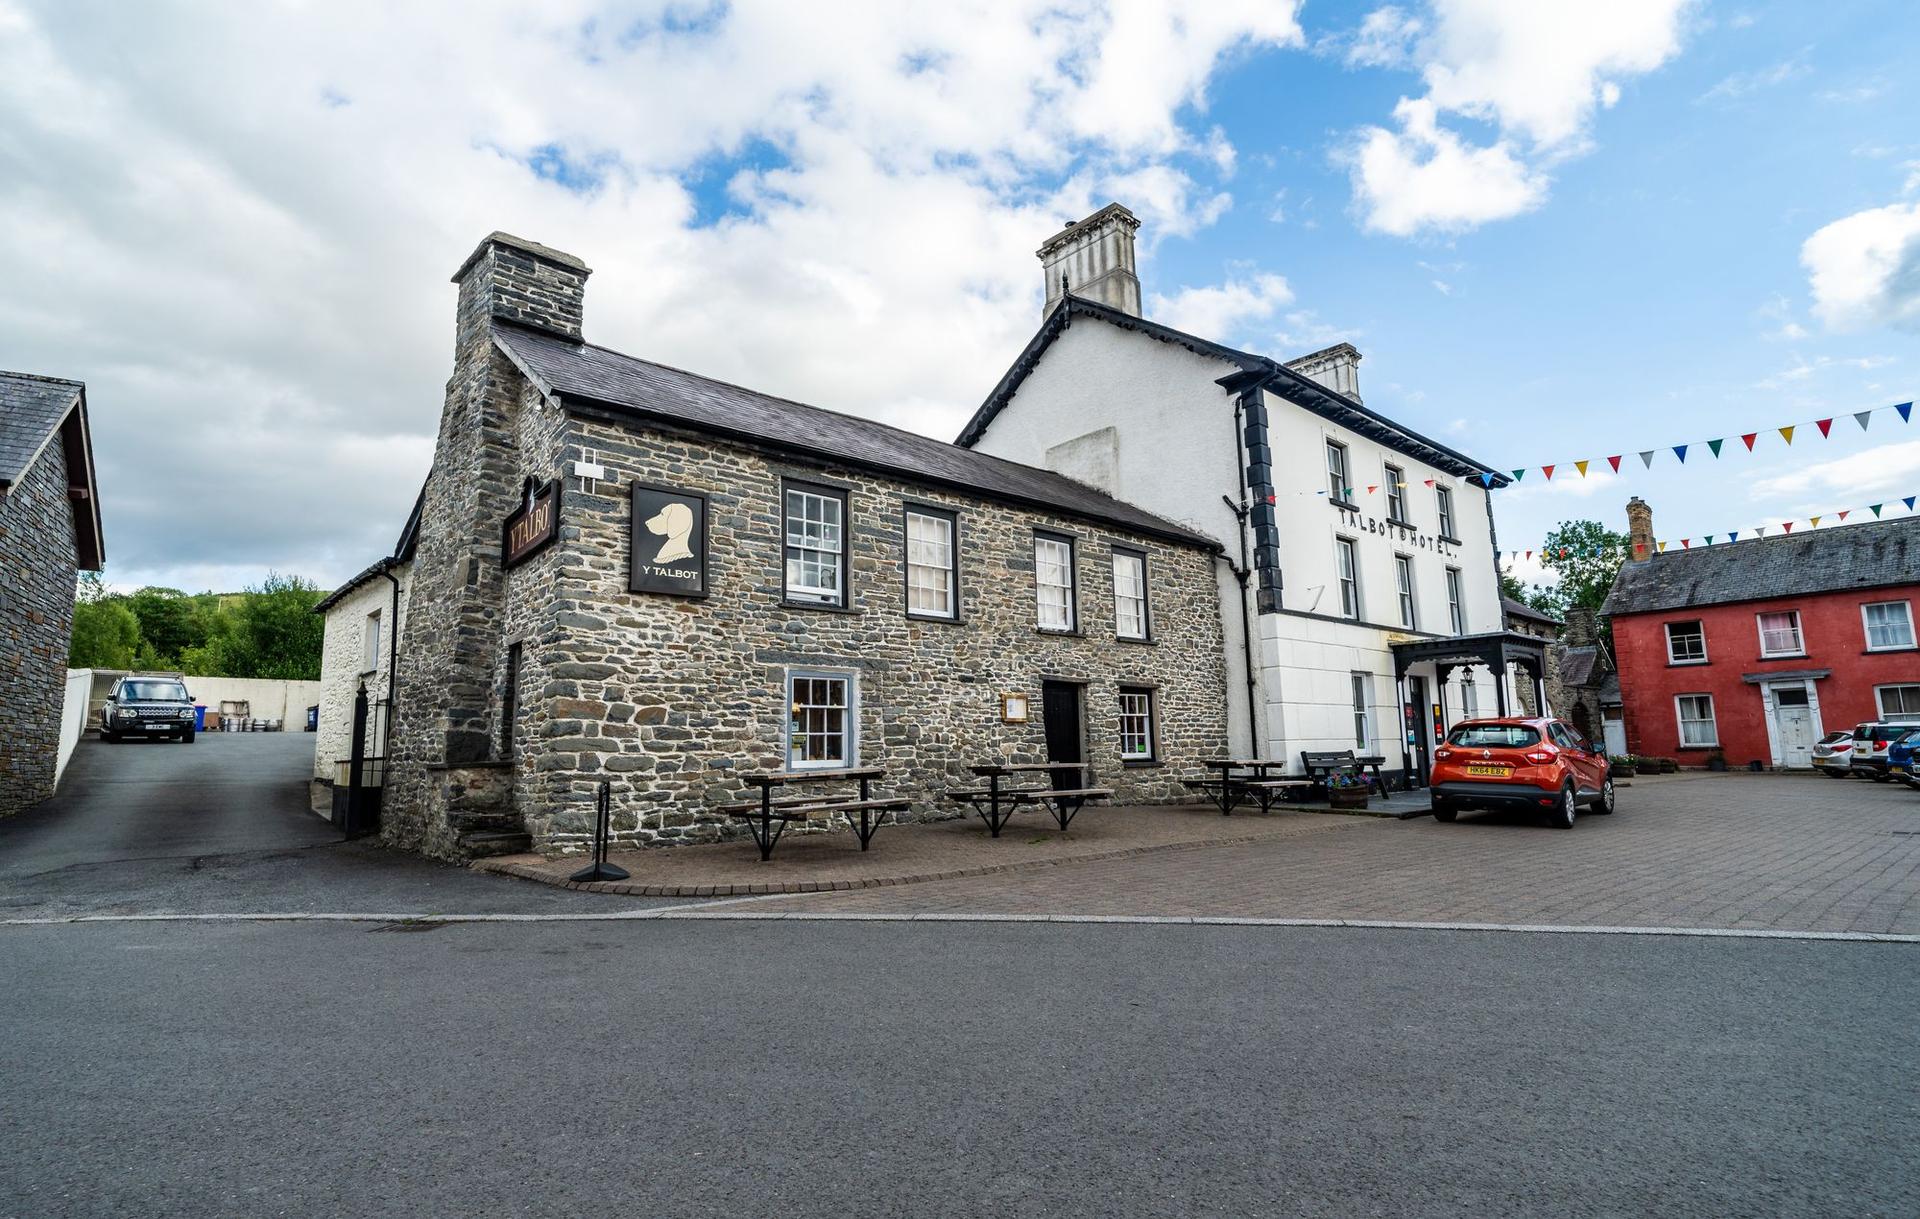
Talbot Hotel, The Square
In Tregaron and Ystrad Fflur, Ceredigion, estimated 2026-27 council tax averages £203 a month for a couple and £152 for a single person; the most common band is D (£2,419 a year).
Area estimate — this home's bill depends on its band
| Band A | £1,613 / year |
| Band B | £1,882 / year |
| Band C | £2,151 / year |
| Band D | £2,419 / year |
| Band E | £2,957 / year |
| Band F | £3,495 / year |
| Band G | £4,032 / year |
| Band H | £4,839 / year |
| Band I | £5,645 / year |
Estimated from ONS, Ofgem and Census data. Single-person figures include the 25% single-person discount.