Property ListingsBetaProperty ListingsBeta

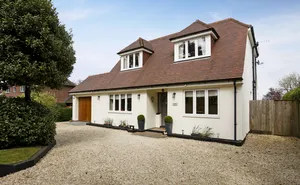
This unique property has been built around the principles of light and space by incorporating full height glass windows within distinctive, striking white rendered elevations including an imposing feature double storey part-angled rear elevation. Brick and tiled inlays also give the exterior look a clever varying contrast whilst the very best in energy saving modern influences allow a highly sought after A rated EPC. The luxurious, contemporary theme continues throughout the internal layout with generous ceiling heights and well-proportioned rooms arranged throughout a modern, part open plan configuration, with accommodation approaching 3,500 sqft. Greeted from a vaulted reception hall with WC and feature floating staircase with glass balustrade, areas of the ground floor have been laid with a resin flooring to give a seamless flow to the living space. Formal receptions include an impressive dual aspect living room which overlooks the rear garden whilst to the front of the house there is a further reception, ideal as a gym, study, play room or similar. Located on the other side of the hallway is a simply magnificent open plan kitchen/dining room/family room. Boasting an impressive S’Shaped design with front to back views which is a wonderful informal family space and ideal for modern living requirements. Bathed in natural light from two full height windows, a bank of sliding doors and twin roof lanterns, the kitchen is of a bespoke design and features integrated Siemens appliances and Quooker Hot-Tap. Infused with a rustic Mediterranean design the kitchen provides ample storage and a matching central island with waterfall effect worktops. Positioned next to the kitchen is a good size utility room which in turn gives access to the plant room and open car port. The first floor bedroom accommodation is equally impressive with 360 sqft dual aspect principal bedroom providing wonderful views over the garden and countryside beyond. The principal bedroom also enjoys its ow
Tower Road
Fixed 5.2% interest rate
Monthly repayments are indicative and for guidance only. The amount you can borrow depends on your circumstances and is subject to a full application.
Stamp duty due on property purchases in England & Northern Ireland.
Your situation
8.5% effective rate
This calculation is a guide only and assumes a single residential purchase by a UK resident. Confirm with your solicitor or adviser.
In Chalfont St Giles & Little Chalfont, Buckinghamshire, estimated 2026-27 council tax averages £293 a month for a couple and £220 for a single person; the most common band is G (£4,211 a year).
Area estimate — this home's bill depends on its band
| Band A | £1,684 / year |
| Band B | £1,965 / year |
| Band C | £2,246 / year |
| Band D | £2,527 / year |
| Band E | £3,088 / year |
| Band F | £3,650 / year |
| Band G | £4,211 / year |
| Band H | £5,053 / year |
Estimated from ONS, Ofgem and Census data. Single-person figures include the 25% single-person discount.