Property ListingsBetaProperty ListingsBeta

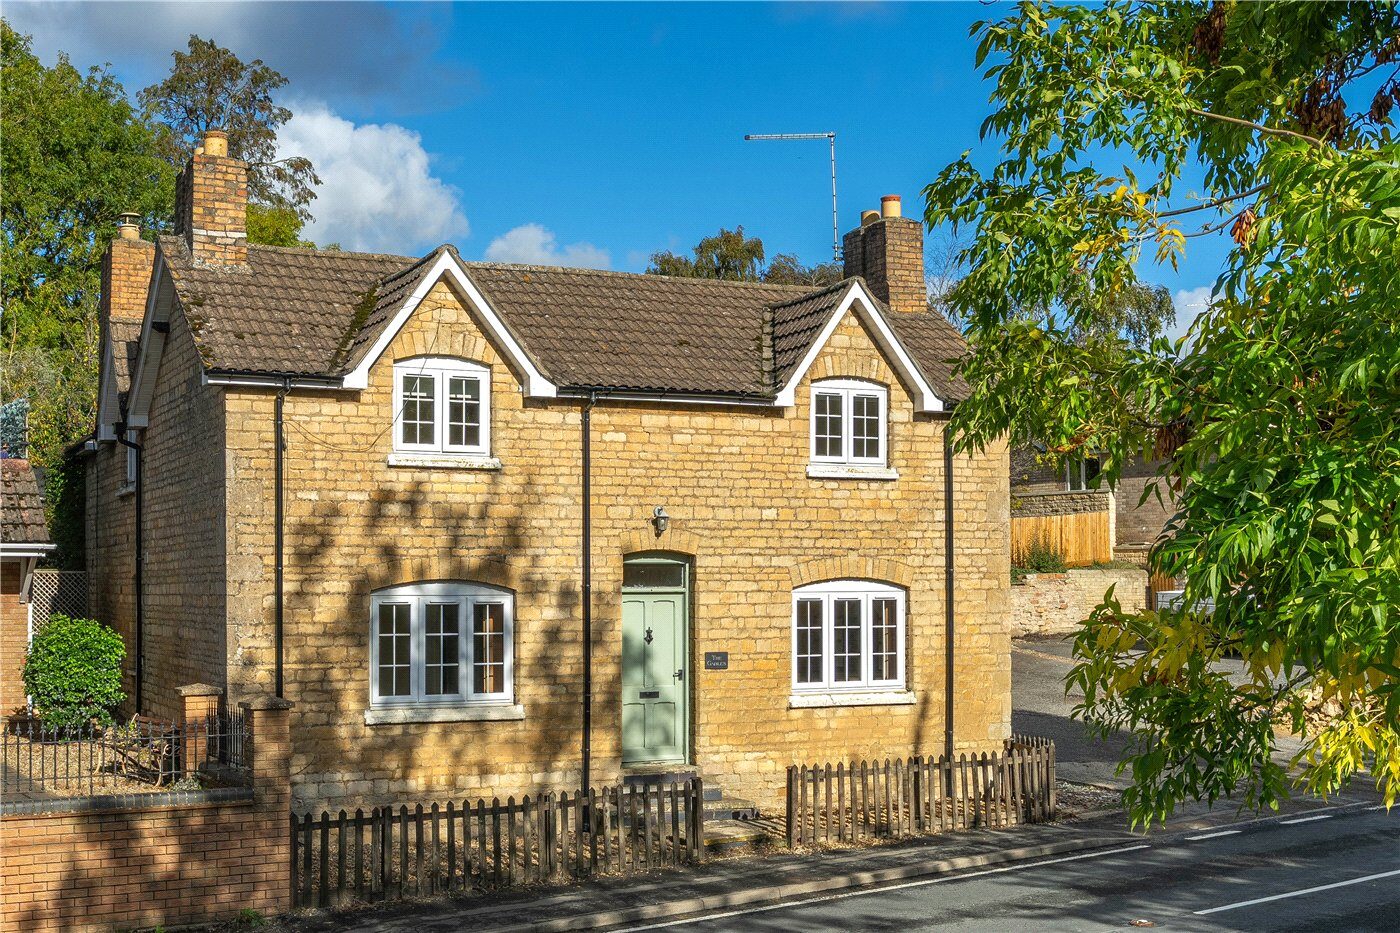
Introduction Machar Cottage is a wonderful Grade II listed home full of character, history and warmth. Carefully renovated and refurbished by the current owners, the property balances period charm with modern family living. With exposed beams, sash windows and feature fireplaces throughout, the interiors are both elegant and inviting, while the flexible layout provides generous space for family life. Accommodation Set across two floors, the accommodation forms four bedrooms, two bathrooms and three versatile reception rooms, in addition to the dining kitchen and utility room. On entering through the front door, the welcoming hall sets the tone for the rest of the interiors. To the left, a flexible reception room, currently used as a snug and playroom, offers scope for a home office or library. The heart of the home is the open-plan kitchen which connects seamlessly to the dining room to create a sociable family space. The kitchen features a central island with informal dining, granite worksurfaces and integrated appliances including oven, dishwasher, fridge-freezer and wine fridge. Double-aspect windows ensure the room is filled with natural light, while wooden flooring runs throughout both the kitchen and dining room. The dining room itself displays exposed beams and an elegant bronze wood burner with stone surround, making it ideal for entertaining. The formal sitting room provides a refined and welcoming space, with a central log burner, double-aspect views and French doors opening onto the garden. Practicality has been thoughtfully considered, with a rear lobby leading to a large utility room, providing ample space for laundry appliances. Upstairs, the principal bedroom is a peaceful retreat, complete with walk-in wardrobe and en suite shower room. Three further bedrooms are served by a well-appointed family bathroom. Outside The property enjoys gated off-road parking and an enclosed garden. Divided into separate areas the garden boasts a large south west facing patio area perfect alfresco dining are complemented by a lawn with outdoor kennels divided from the Astro turfed play area, all of which offer a secluded setting for both family life and outdoor entertaining. Planning A precedence has been set by the current owners who obtained planning permission for a garage with office above. Planning has now lapse and a new application has been applied for to reinstate this. Please do enquire with the agent for further information. View payable Stamp Duty for this property
Toft
Fixed 5.2% interest rate
Monthly repayments are indicative and for guidance only. The amount you can borrow depends on your circumstances and is subject to a full application.
Stamp duty due on property purchases in England & Northern Ireland.
Your situation
3.0% effective rate
This calculation is a guide only and assumes a single residential purchase by a UK resident. Confirm with your solicitor or adviser.
In Glen, South Kesteven, estimated 2026-27 council tax averages £206 a month for a couple and £154 for a single person; the most common band is E (£2,762 a year).
Area estimate — this home's bill depends on its band
| Band A | £1,507 / year |
| Band B | £1,758 / year |
| Band C | £2,009 / year |
| Band D | £2,260 / year |
| Band E | £2,762 / year |
| Band F | £3,264 / year |
| Band G | £3,767 / year |
| Band H | £4,520 / year |
Estimated from ONS, Ofgem and Census data. Single-person figures include the 25% single-person discount.