 Property ListingsBetaProperty ListingsBeta
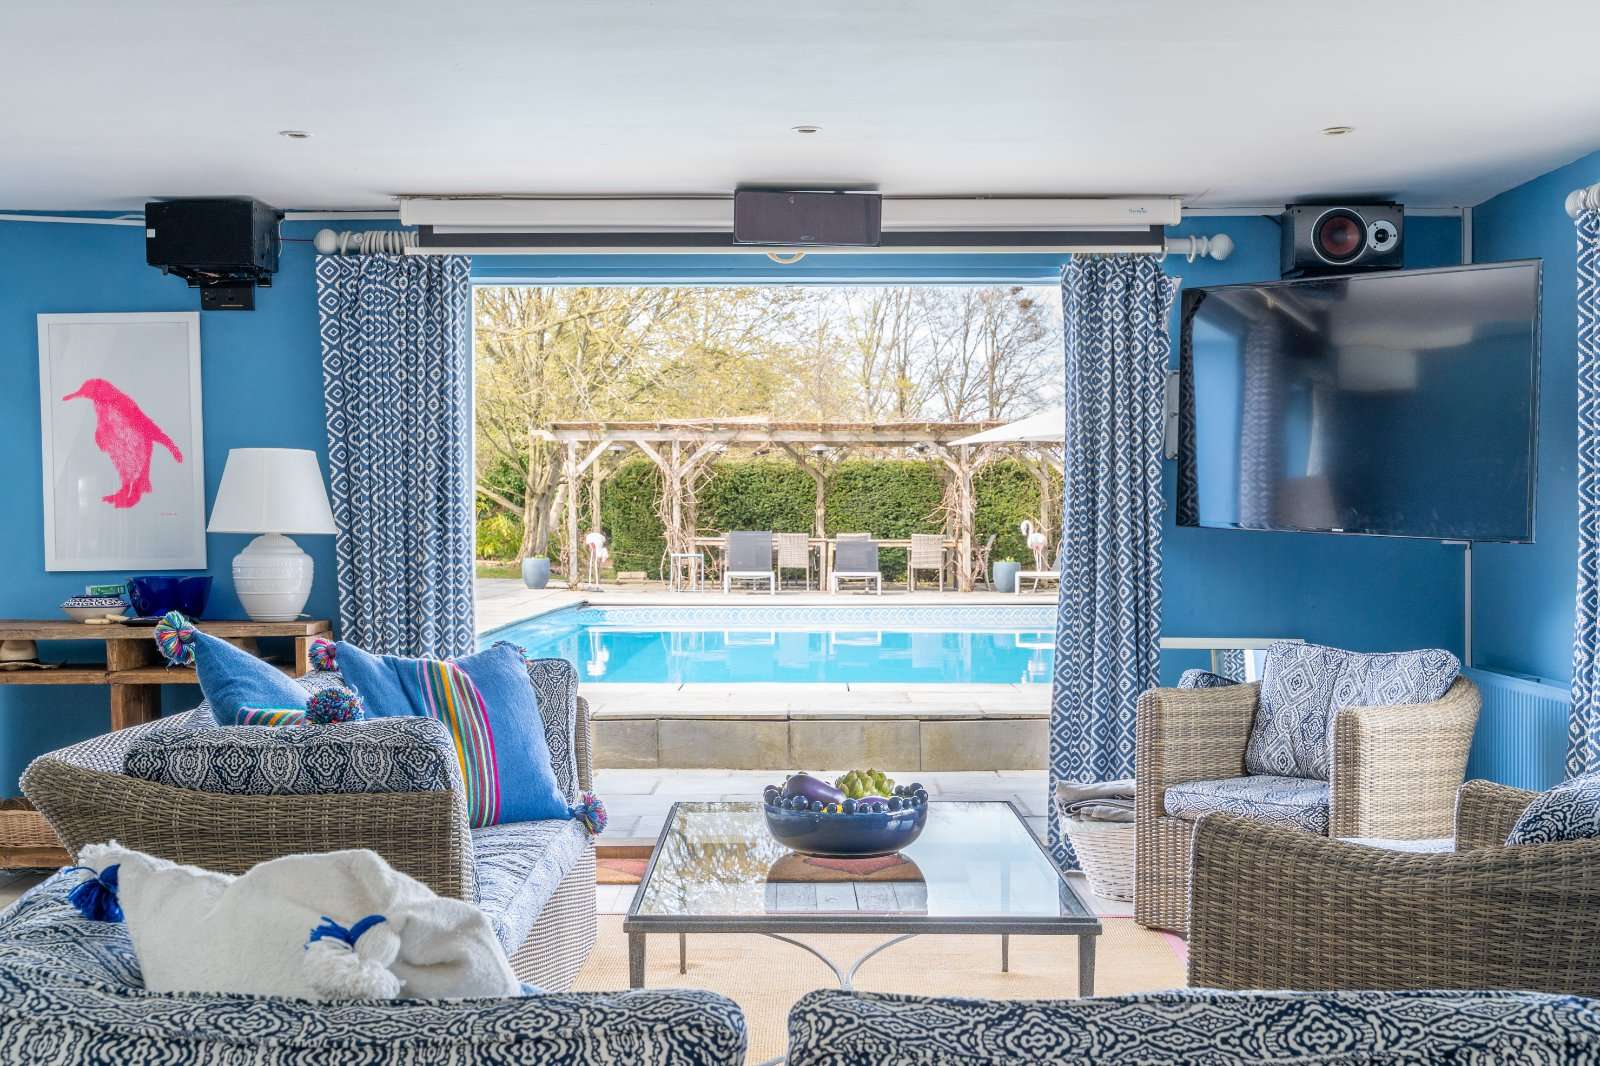
Bridge Farm is a well-loved and characterful family home that has grown over the years to meet the requirements of modern-day living. With its origins steeped in the 1600’s, the thatched part is the oldest, with its wonderfully evocative aged beams, telling many stories. During their 21-year tenure, the present owners have undertaken extensive renovation work, with meticulous attention to detail, and considerably extended the farmhouse with great sensitivity to the ethos of its origins. The property is entered via an extended porch, opening to a welcoming hallway with access to both the main house and the annexe. To the left of the hallway is the impressive kitchen which forms the heart of the house. The working end of this room houses a kitchen by Neptune with a large island and electric four-door Aga. Appliances include integrated Neff oven, microwave, two dishwashers and Liebherr full-height double fridge. There is a welcoming family area and the oak and glass extension floods the room with natural light. Three sets of doors open to the terraces and gardens, making for effortless inside/outside living. Just off this is a utility room and cloakroom. The dining and drawing rooms are connected by double doors that fold back on themselves allowing one large entertaining space to be created. The drawing room has an open fire with striking carved marble surround. There are full-height built in cupboards to both sides. From here there is a door to a triple aspect study with its glazed southerly wall and vaulted ceiling. From the hall, the main staircase rises to a small galleried landing which gives access to the stunning principal bedroom suite. The triple aspect bedroom and bathroom are open plan, both with vaulted ceilings and wonderful views across the gardens and grounds with no other house in site. The bathroom has a central bath ensuring the best vantage point from which to enjoy the views. There is also a separate shower and a bank of fitted cupboards to one wall. The generous dressing room also features a bank of cupboards to one wall. There is a further bedroom and family bathroom on this floor and a door accessing the guest suite. Stairs rise again to a further attic bedroom and shower room. Originally two bedrooms, the door is still in situ and the room could easily be divided again to make two. Returning to the hallway at the front, a door on the right leads to the 16th-century sitting room with its impressive beams, ancient fireplace and bread oven. There is a connecting door from here to the annexe and stairs that wind to the pretty guest bedroom suite above. Although attached, the annexe has its own front door, so provides complete flexibility of use, to be included within the main house or as ancillary accommodation. There is a kitchen, sitting room, utility room and a bedroom and bathroom on the first floor. Outside Attractive gardens surround the farmhouse with sweeping lawns to the front and back. Approached down a long drive lined with horse chestnut trees, the gravel driveway winds round to the front of the house, with its pretty parterre garden and terrace. At the rear, a large terrace spans its width, providing an ample choice of spots to sit and enjoy, including a delightful sunken terrace with its own fireplace and small gazebo. The croquet lawn stretches down to the tennis court, tucked away behind a beech hedge. To the western aspect is the pool, enclosed by a mature yew hedge with a vine covered pergola and an enchanting gazebo. Two changing rooms, shower, sauna, and wc are cleverly disguised as colourful beech huts. The pool house lies to one side. This fabulous annexe offers the ability to relax and entertain, whatever the weather. An expansive kitchen/party room has three sets of French doors onto the pool and terrace. Just off is a further reception room, an ideal playroom for younger family members, presently used as a vintage car showroom! Just beyond is a gym and a large utility/store room
Thrupp
Fixed 5.2% interest rate
Monthly repayments are indicative and for guidance only. The amount you can borrow depends on your circumstances and is subject to a full application.
Stamp duty due on property purchases in England & Northern Ireland.
Your situation
8.5% effective rate
This calculation is a guide only and assumes a single residential purchase by a UK resident. Confirm with your solicitor or adviser.
In Thames, Vale of White Horse, estimated 2026-27 council tax averages £275 a month for a couple and £206 for a single person; the most common band is G (£4,296 a year).
Area estimate — this home's bill depends on its band
| Band A | £1,718 / year |
| Band B | £2,005 / year |
| Band C | £2,291 / year |
| Band D | £2,577 / year |
| Band E | £3,150 / year |
| Band F | £3,723 / year |
| Band G | £4,296 / year |
| Band H | £5,155 / year |
Estimated from ONS, Ofgem and Census data. Single-person figures include the 25% single-person discount.


