 Property ListingsBetaProperty ListingsBeta
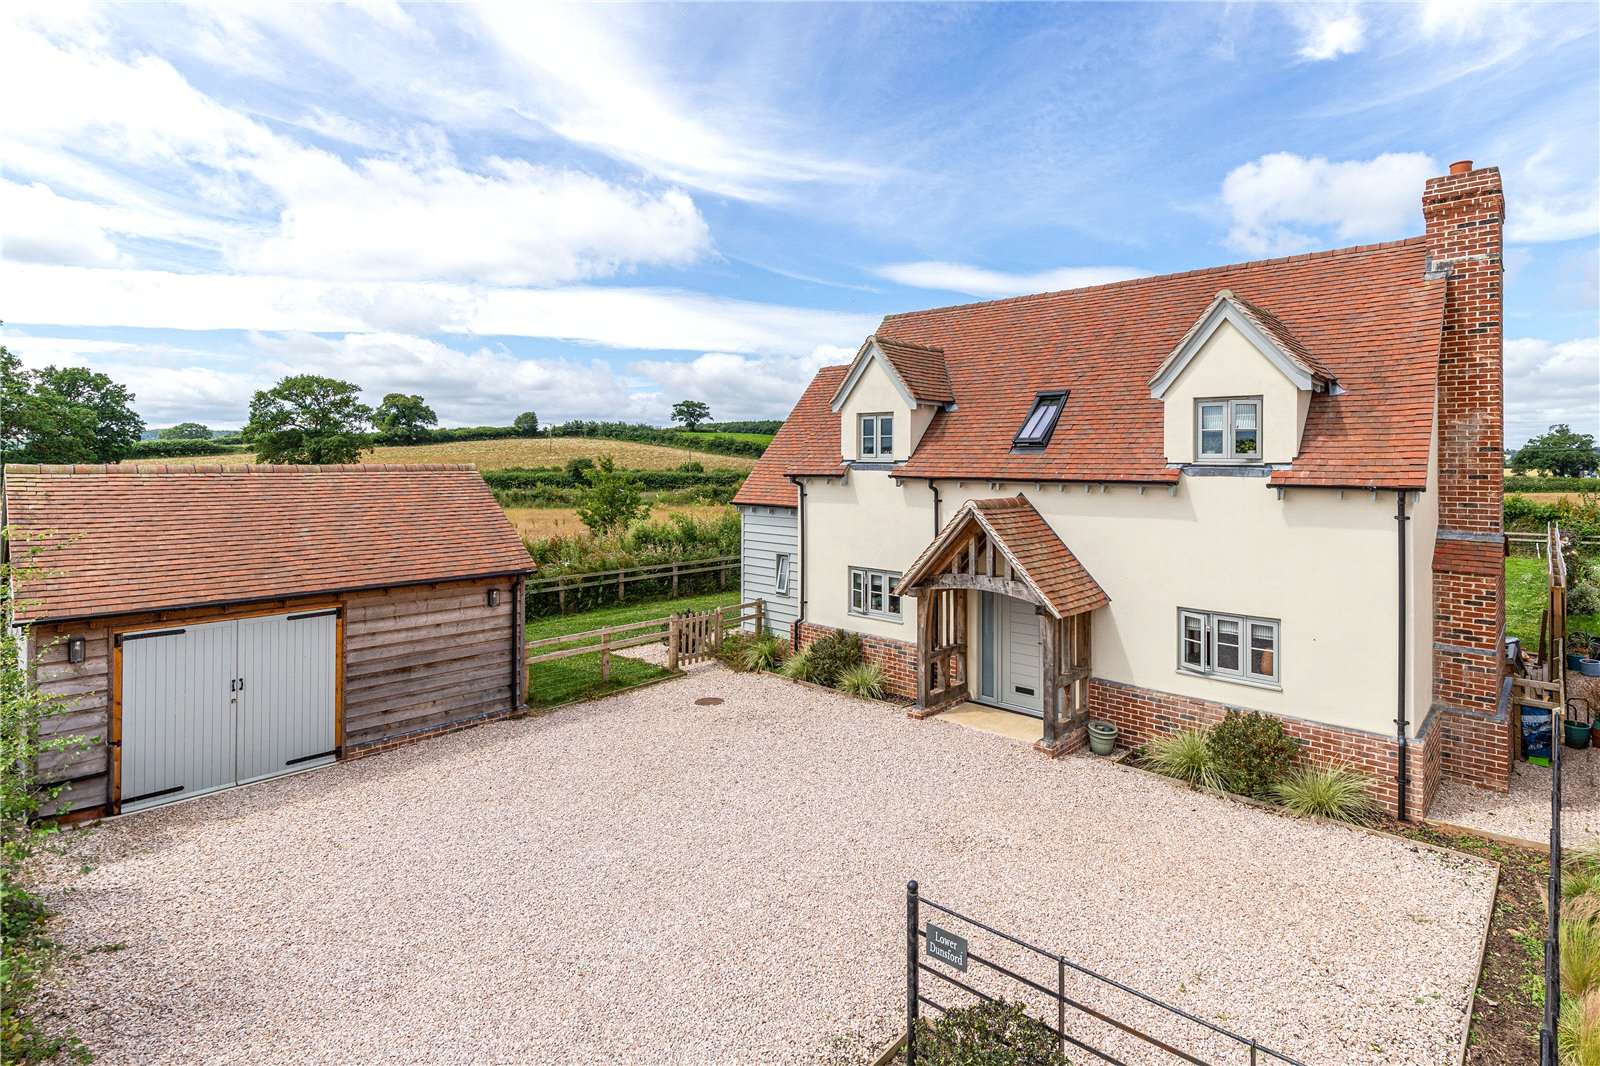
Lower Dunsford is an exclusive architecturally designed four bedroom contemporary home, set back from a quiet country lane. Surrounded by open countryside, the home enjoys a generous garden, rural views, and a high standard of modern family living with energy efficiency at its core. Extending to approximately 1,650 sq ft, this beautifully presented detached home offers flexible and well-balanced accommodation over two floors. A solid oak porch opens into a welcoming hallway with stairs to the first floor and access to understairs storage. Doors lead to the bright and inviting sitting room that spans the full depth of the house to the rear garden view, and features engineered oak flooring, a feature fireplace, and French doors that open onto the garden. The kitchen/dining room has been thoughtfully designed with Mayflower cabinetry, integrated appliances, and wide sliding doors that create a seamless connection to the outdoors. A separate utility room, with a WC cloak room is fitted with additional units and provides access to the side of the property. Upstairs, there are four well-proportioned bedrooms. The principal suite includes a skylight and a private en suite shower room. The remaining bedrooms are ideal for family, guests, or home working, and are served by a stylish family bathroom with both a separate bath and a walk-in shower. The upper floor features carpeted bedrooms, radiators, and electric underfloor heating in the bathrooms. Throughout the home, attention to detail and quality is evident. The ground floor benefits from underfloor heating with Dijon limestone flooring in the kitchen, utility, hallway, and dining areas, and engineered oak in the sitting room. The property is equipped with high-specification power and lighting, and low-energy fittings. Timberlook windows and doors, an air source heat pump, and EV charging capacity ensure the energy efficiency of the home. The house is also fitted CAT6 ethernet wiring throughout, coupled with fibre broadband. Externally, the property is approached via a gravelled driveway providing ample parking and access to a large storage shed that could be used as a garage. Post-and-rail fencing and close-boarded sections enclose a generous rear garden that is predominantly laid to lawn with a stone patio and open views across the surrounding countryside—ideal for families and outdoor entertaining. View payable Stamp Duty for this property
Thorverton
Fixed 5.2% interest rate
Monthly repayments are indicative and for guidance only. The amount you can borrow depends on your circumstances and is subject to a full application.
Stamp duty due on property purchases in England & Northern Ireland.
Your situation
3.7% effective rate
This calculation is a guide only and assumes a single residential purchase by a UK resident. Confirm with your solicitor or adviser.
In Cadbury, Mid Devon, estimated 2026-27 council tax averages £243 a month for a couple and £182 for a single person; the most common band is E (£3,247 a year).
Area estimate — this home's bill depends on its band
| Band A | £1,771 / year |
| Band B | £2,066 / year |
| Band C | £2,361 / year |
| Band D | £2,656 / year |
| Band E | £3,247 / year |
| Band F | £3,837 / year |
| Band G | £4,427 / year |
| Band H | £5,313 / year |
Estimated from ONS, Ofgem and Census data. Single-person figures include the 25% single-person discount.


