Property ListingsBetaProperty ListingsBeta

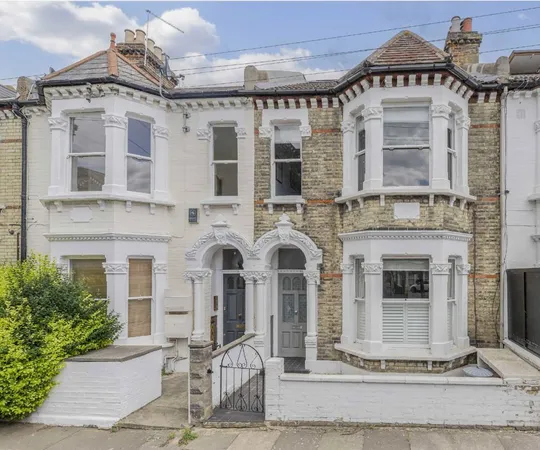
This immaculate three-bedroom upper floor flat is set on Thirsk Road and has been beautifully renovated and thoughtfully designed throughout. Arranged across the first and second floors of a charming Victorian terrace, the property offers elegant interiors and generous proportions. The first floor comprises three bedrooms, all benefiting from bespoke built in wardrobes. One of the bedrooms further enjoys a sleek modern en suite bathroom. This level also features a stunning family bathroom, as well as convenient built in cupboard storage. The second floor is dedicated to the primary living spaces. The spectacular open plan kitchen and reception room has been expertly designed and features a striking wall of built in shelving and cupboard storage. East facing pitched skylights flood the living space with natural light, enhancing the sense of volume and openness. The kitchen is arranged neatly in one corner, creating a clear separation from the living area. It is finished with modern white shaker style cabinetry, complemented by marble worktops and a farmhouse sink. Integrated appliances include a gas cooktop, as well as a raised oven and microwave. Adjacent to the kitchen, the dining area is positioned beside a large west facing floor to ceiling window, providing excellent natural light throughout the day. This floor is completed by a convenient W/C and utility room, adding valuable practicality to the living arrangement. View payable Stamp Duty for this property
Thirsk Road
Fixed 5.2% interest rate
Monthly repayments are indicative and for guidance only. The amount you can borrow depends on your circumstances and is subject to a full application.
Stamp duty due on property purchases in England & Northern Ireland.
Your situation
4.1% effective rate
This calculation is a guide only and assumes a single residential purchase by a UK resident. Confirm with your solicitor or adviser.
In Lavender, Wandsworth, estimated 2026-27 council tax averages £98 a month for a couple and £73 for a single person; the most common band is D (£1,028 a year).
Area estimate — this home's bill depends on its band
| Band A | £685 / year |
| Band B | £800 / year |
| Band C | £914 / year |
| Band D | £1,028 / year |
| Band E | £1,257 / year |
| Band F | £1,485 / year |
| Band G | £1,714 / year |
| Band H | £2,056 / year |
Estimated from ONS, Ofgem and Census data. Single-person figures include the 25% single-person discount.
Median sold price for flats in Lavender, last 2 years: £640,000 (265 sales, HM Land Registry)