 Property ListingsBetaProperty ListingsBeta

Set within a peaceful countryside setting on the edge of Theydon Mount, The Lodge is a substantial detached family home extending to approximately 5,161 sq ft, occupying a private position surrounded by open fields and mature woodland, set in just under 7 acres of parkland. The property has been comprehensively modernized and offers well-balanced accommodation arranged over three levels, combining contemporary open-plan living with versatile family and leisure spaces. The heart of the house is the impressive open-plan kitchen, dining and living area extending to approximately 1,000 sq ft. Thoughtfully designed as a sociable family space, the room combines a bespoke fitted kitchen with a substantial central island, extensive storage and integrated appliances as well as underfloor heating throughout the property. The living and dining areas are arranged around large windows and doors overlooking the terrace and gardens, creating a seamless connection between the indoor and outdoor living spaces and ensuring excellent natural light. The separate sitting room provides an additional reception room and offers a more formal setting for entertaining or relaxing. The ground floor also incorporates two bedrooms, one of which benefits from an ensuite shower room and separate guest cloakroom. The first floor provides three further bedrooms arranged around a central landing. The principal bedroom is particularly generous, extending to over 800 sq ft and incorporating fitted wardrobes, a dressing area, substantial storage and a well-appointed ensuite bathroom. Two additional double bedrooms are served by a family bathroom, creating a practical arrangement for larger families and guests. The lower ground floor provides a range of flexible additional accommodation. A large games room and separate cinema room create excellent leisure and entertainment facilities, whilst a dedicated study offers an ideal work-from-home environment. A utility room and further storage complete this level. The Lodge enjoys an attractive rural setting with extensive gardens and grounds surrounding the property. A broad terrace extends across the rear elevation and provides an ideal space for outdoor dining and entertaining, overlooking the lawned gardens and the surrounding countryside beyond. Mature trees frame the property and enhance the feeling of privacy, whilst the open views across 7 acres at the front of the property create a wonderful backdrop to enjoy the sunsets throughout the seasons. The property also benefits from a double garage and extensive parking. View payable Stamp Duty for this property
Theydon Mount
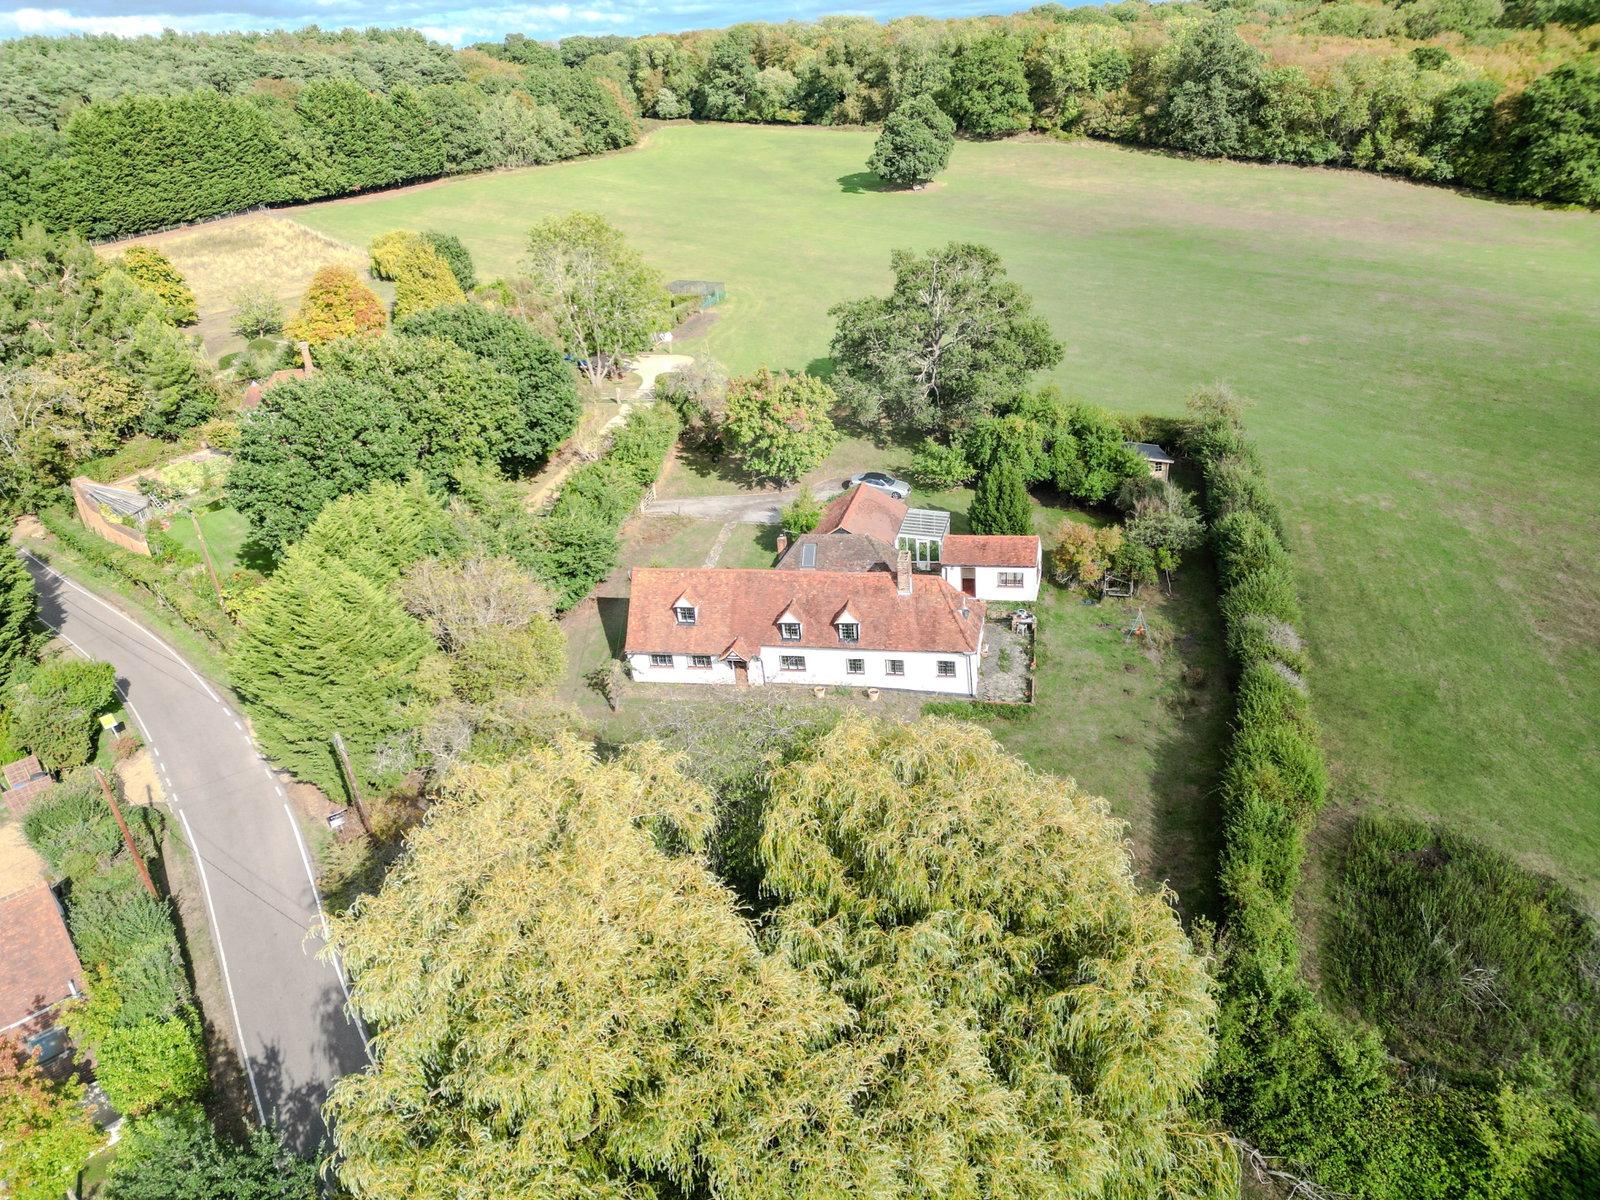
Theydon Mount, Epping CM16

Hill Hall, Epping, Theydon Mount, Essex, CM16 7QQ

Wood Way, Farnborough Park, BR6, ., BR6 8LS
Fixed 5.2% interest rate
Monthly repayments are indicative and for guidance only. The amount you can borrow depends on your circumstances and is subject to a full application.
Stamp duty due on property purchases in England & Northern Ireland.
Your situation
7.5% effective rate
This calculation is a guide only and assumes a single residential purchase by a UK resident. Confirm with your solicitor or adviser.
In Theydon Bois with Passingford, Epping Forest, estimated 2026-27 council tax averages £253 a month for a couple and £190 for a single person; the most common band is F (£3,289 a year).
Area estimate — this home's bill depends on its band
| Band A | £1,518 / year |
| Band B | £1,771 / year |
| Band C | £2,024 / year |
| Band D | £2,277 / year |
| Band E | £2,783 / year |
| Band F | £3,289 / year |
| Band G | £3,795 / year |
| Band H | £4,554 / year |
Estimated from ONS, Ofgem and Census data. Single-person figures include the 25% single-person discount.