 Property ListingsBetaProperty ListingsBeta

What's this property worth?
See the Planna AVM (automated valuation model) instant valuation, recent local sales and how we got there.
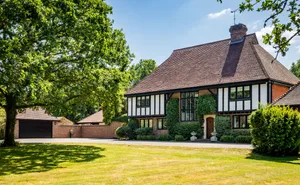
A beautifully presented period family home with delightful gardens and grounds set in a quiet rural location close to Ashdown Forest. Sitting room, Drawing room, Dining room, Kitchen/breakfast room, Office, Hall, Cloakroom, Utility room. Principal bedroom with en-suite bathroom, 4 further bedrooms, Dressing area, Bathroom, Play area. Parking, 3 bay heritage barn, Garden sheds, Lawn, Terraces Tennis court and swimming pool, Paddock. About 5 acres. Property A wonderful period house with a wealth of exposed timbers and beams and lovely fireplaces. The front door opens into the hall. Beyond is the kitchen/breakfast room with oak floor, fitted wall and floor units, granite worksurfaces, peninsular unit, larder, built in fridge, dishwasher and Rangemaster with 6 ceramic hobs, 2 ovens and a grill. The sitting room has an inglenook fireplace. The drawing room has a fireplace, glazed door to the garden and steps to a reading area with book shelves. There is also a dining room, office, utility room and cloakroom. On the first floor the principal bedroom has a dressing area with a range of built in wardrobes and an en-suite bathroom. There are 3 further bedrooms, dressing area and a well-appointed family bathroom on this floor. On the second floor is a play area and attic bedroom. Outside The drive leads to a parking area in front of the 3 bay heritage barn, which has an electric car charging point and 2 garden stores to the rear. There is a very pretty garden with terrace leading out onto a large expanse of lawn with borders. There is also an area of woodland leading down to the stream. The swimming pool has a paved surround and is next to a summer house with kitchen, changing room and separate WC. Beyond is the tennis court, vegetable garden and paddock. A footpath crosses the garden. Planning has been granted (WD/2006/3244) for an outbuilding to be used as an office/games room. Directions From East Grinstead head on the A264 towards Tunbridge Wells. By the war memorial in Holtye turn right into Cansiron Lane. About 1 mile down the lane go over the bridge and turn left into the drive and keep left, which leads to the house. Tenure, Local Authorities and Services Freehold. Wealden DC 01892 653311. East Sussex CC 0345 608 0190. Council tax band G. Mains water and electricity. Oil heating for house and pool. Private drainage. EPC band E. Fibre to the house. Amenities & Communications Hartfield and Forest Row have local amenities, but for a wider range of shops, restaurants, transport and recreational facilities there are the nearby towns of East Grinstead and Tunbridge Wells. There is an excellent selection of schools in the surrounding area. There are 2 golf courses at Holtye. Nearby Ashdown Forest is the largest free public access space in the South East. It is a great place for walking and enjoying spectacular views over the Sussex countryside and is known the world over as the 'home' of Winnie-the-Pooh. The railway station at Cowden and East Grinstead provides services to London Bridge/Victoria. The A264 connects to the M23 at junction 10 giving access to London, and Brighton. Gatwick airport is about 15½ miles. Sitting room, Drawing room, Dining room, Kitchen/breakfast room, Office, Hall, Cloakroom, Utility room. Principal bedroom with en-suite bathroom, 4 further bedrooms, Dressing area, Bathroom, Play area. Parking, 3 bay heritage barn, Garden sheds, Lawn, Terraces Tennis court and swimming pool, Paddock. About 5 acres.
The Square
Fixed 5.2% interest rate
Monthly repayments are indicative and for guidance only. The amount you can borrow depends on your circumstances and is subject to a full application.
Stamp duty due on property purchases in England & Northern Ireland.
Your situation
6.0% effective rate
This calculation is a guide only and assumes a single residential purchase by a UK resident. Confirm with your solicitor or adviser.
In Hartfield, Wealden, estimated 2026-27 council tax averages £291 a month for a couple and £218 for a single person; the most common band is G (£4,547 a year).
Area estimate — this home's bill depends on its band
| Band A | £1,819 / year |
| Band B | £2,122 / year |
| Band C | £2,425 / year |
| Band D | £2,728 / year |
| Band E | £3,335 / year |
| Band F | £3,941 / year |
| Band G | £4,547 / year |
| Band H | £5,457 / year |
Estimated from ONS, Ofgem and Census data. Single-person figures include the 25% single-person discount.
The Square
Butcherfield Lane, Hartfield, TN7, Hartfield, TN7 4LB

Wood Way, Farnborough Park, BR6, ., BR6 8LS
Based on the property’s Energy Performance Certificate.
| Lighting | £278 / year |
| Hot water | £265 / year |
| Heating | £4,539 / year |
| Total annual energy | £5,082 |
From the property's Energy Performance Certificate. Actual costs will vary.
Most recent sale: 2025 at £1,350,000