 Property ListingsBetaProperty ListingsBeta

What's this property worth?
See the Planna AVM (automated valuation model) instant valuation, recent local sales and how we got there.
A charming end of terrace cottage with a wonderful view, situated on the edge of the village close to Ashdown Forest. Hall, Sitting room, Study, Kitchen/dining room, Utility room, Bathroom. Principal bedroom with en-suite WC, 2 further bedrooms 2 bay barn style garage with room over, Garden shed, Lawn and vegetable garden, Terrace, Paddock. About ¾ acres Planning consent to extend Property The cottage has been extended by the current owner, creating a fabulous living space on the ground floor. The front door opens into the hall with an understairs cupboards housing the boiler. The sitting room has a fireplace housing a wood burning stove. Beyond is the study. The kitchen/breakfast room has a tiled floor, wood burning stove, pair of sliding doors to the garden, fitted wall and floor units, peninsular unit, built in fridge and Rangemaster Classic 90 with 5 electric hobs, 2 ovens, grill and hood over. There is also a well appointed utility room and bathroom. On the first floor the principal bedroom has an en-suite WC. There are 2 further bedrooms. Outside Double wooden gates open to a gravelled parking area in front of the 2 bay barn style garage with external stairs to room over. There is a paved path leading to the front door with lawn to one side, enclosed fencing and shrubs including rhododendron. To the rear is a paved terrace, lawn, garden shed and workshop. Beyond the lawn is a vegetable garden and a paddock with a damson orchard and some willow for coppicing for firewood. Directions From Forest Row head south on the A22 to Wych Cross. After the traffic lights turn right onto the A275. Proceed passed Cumnor House School and the cottage will be found on the right opposite the playing fields. Tenure, Local Authorities and Services Freehold. Wealden DC 01892 653311. East Sussex CC 0345 608 0190. Council tax band D. Mains water and electricity. Electric boiler. Shared private drainage. EPC band G. Planning Planning was granted by Wealden DC WD/2024/2300 on 3/12/24 for a two storey extension to create 4 bedrooms and 2 shower rooms on the first floor and a substantially bigger reception room on the ground floor. Amenities & Communications The property lies on the East/West Sussex county boundary within the High Weald Area of Outstanding Natural Beauty on the edge of the village with its good local primary school. The vast amenity area of Ashdown Forest lies about 1½ miles away together with a wide choice of golf courses including Royal Ashdown and Lindfield. Private schools are on the doorstep including Cumnor House and Brambletye together with good local state schooling at Haywards Heath and East Grinstead. Forest Row has good local amenities, but for a wider range of shops, restaurants, transport and recreational facilities there are the nearby towns of Haywards Heath, East Grinstead and Tunbridge Wells. There is a mainline railway station at Haywards Heath, providing services to London Bridge/Victoria. Gatwick Airport (via the M23) 13 miles leading beyond to the M25. To the south Lewes and Brighton are within easy reach. Hall, Sitting room, Study, Kitchen/dining room, Utility room, Bathroom. Principal bedroom with en-suite WC, 2 further bedrooms 2 bay barn style garage with room over, Garden shed, Lawn and vegetable garden, Terrace, Paddock. About ¾ acres Planning consent to extend
Based on the property’s Energy Performance Certificate.
| Lighting | £105 / year |
| Hot water | £495 / year |
| Heating | £3,604 / year |
| Total annual energy | £4,204 |
From the property's Energy Performance Certificate. Actual costs will vary.
Fixed 5.2% interest rate
Monthly repayments are indicative and for guidance only. The amount you can borrow depends on your circumstances and is subject to a full application.
Stamp duty due on property purchases in England & Northern Ireland.
Your situation
3.6% effective rate
This calculation is a guide only and assumes a single residential purchase by a UK resident. Confirm with your solicitor or adviser.
In Danehill & Fletching, Wealden, estimated 2026-27 council tax averages £300 a month for a couple and £225 for a single person; the most common band is G (£4,547 a year).
Area estimate — this home's bill depends on its band
| Band A | £1,819 / year |
| Band B | £2,122 / year |
| Band C | £2,425 / year |
| Band D | £2,728 / year |
| Band E | £3,335 / year |
| Band F | £3,941 / year |
| Band G | £4,547 / year |
| Band H | £5,457 / year |
Estimated from ONS, Ofgem and Census data. Single-person figures include the 25% single-person discount.
The Square
The Square
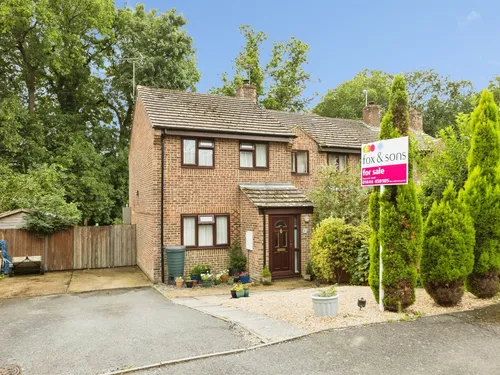
Oak Tree Cottages, Danehill, Haywards Heath, Haywards Heath, RH17 7HY
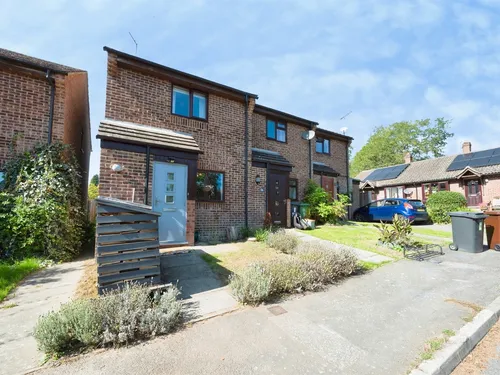
Oak Tree Cottages, Danehill, Haywards Heath, Haywards Heath, RH17 7HY