 Property ListingsBetaProperty ListingsBeta

The Stables is an attractive detached period house neighbouring the village green in Frant. Originally built as the stables for the large house on the corner of the green, this delightful home, which having been both reconfigured and updated under our clients' tenure now offers much more flexible, family-friendly accommodation arranged over two floors. The property enjoys much character with features including sash windows, rustic wooden panelled doors, exposed beams, some exposed brick walls, and some wooden floors, with wonderful views over the village green and neighbouring countryside from the first floor. From the High Street, the front door opens to the large entrance hall, which our clients use as a music room and reception space, this leads to the formal sitting room with feature fireplace and view over the garden. A further cosy snug opens to the kitchen/dining room. The kitchen/dining room was originally the cart lodge to the stables and has a set of French doors with windows to either side that open out to the terrace and garden. A further sash window looks out to the same. The kitchen provides a range of wall and base units with worktop over and tiled splashbacks, with good storage and preparation space, there is space for an American-style fridge freezer and space for a range cooker with an integrated dishwasher. Door lead to a large pantry cupboard and to a utility room with space for further storage and white goods. A shower room with WC completes this floor. The first floor is home to the principal bedroom (and former hay loft) with its vaulted ceiling, exposed beams and views over the garden and village green and countryside below. There are three further bedrooms and a family bathroom on this floor. Outside: Tall timber gates set into stone pillars provide great privacy, our clients have lawned the previous brick-paved parking area to create a very pretty, part-walled garden with raised and level flower beds with shrubs and some climbing plants growing up the high garden walls, giving interest and colour. The paved terrace that abuts the kitchen/diner is a lovely sheltered spot for outdoor entertaining. To one corner of the garden is a brick outhouse and a small water feature. This store/workshop has electricity and water connected. Our clients park their car in front of their gates with further parking available on the High Street. View payable Stamp Duty for this property
The Green
Fixed 5.2% interest rate
Monthly repayments are indicative and for guidance only. The amount you can borrow depends on your circumstances and is subject to a full application.
Stamp duty due on property purchases in England & Northern Ireland.
Your situation
4.6% effective rate
This calculation is a guide only and assumes a single residential purchase by a UK resident. Confirm with your solicitor or adviser.
In Frant & Wadhurst, Wealden, estimated 2026-27 council tax averages £290 a month for a couple and £217 for a single person; the most common band is G (£4,547 a year).
Area estimate — this home's bill depends on its band
| Band A | £1,819 / year |
| Band B | £2,122 / year |
| Band C | £2,425 / year |
| Band D | £2,728 / year |
| Band E | £3,335 / year |
| Band F | £3,941 / year |
| Band G | £4,547 / year |
| Band H | £5,457 / year |
Estimated from ONS, Ofgem and Census data. Single-person figures include the 25% single-person discount.
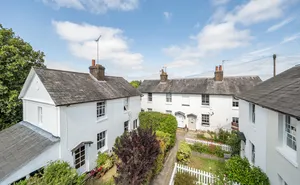
High Street, Frant, TN3, Frant, TN3 9DU

Ely Grange Estate

Wood Way, Farnborough Park, BR6, ., BR6 8LS