 Property ListingsBetaProperty ListingsBeta

Set within a crescent overlooking communal grounds, 4 The Crescent is an elegant townhouse offering well-balanced accommodation across three floors, together with a private terrace and integral garage. Extending to about 1,327 sq ft, the property combines light-filled interiors with a flexible layout, ideal for both family life and entertaining. On the ground floor, the entrance hall leads to a large bedroom which benefits from an en suite shower room and could also serve as a study, reception room, guest suite or home office if required. A utility room completes this level, providing excellent everyday practicality. The first floor forms the heart of the home, with a spacious kitchen/dining room fitted with a range of units and integrated appliances. The adjoining sitting room is a bright and welcoming living space, enhanced by French doors opening onto a private balcony with views across the gardens — the perfect spot for relaxing. The second floor provides three bedrooms, all of which are served the family bathroom and are well-proportioned and full of natural light. Externally, the property enjoys views over a communal pond with mature reeds as well as its own private outdoor space. The garage and driveway offer secure parking and additional storage. 4 The Crescent represents a rare opportunity to acquire a townhouse with flexible living space and excellent access to the city’s amenities. View payable Stamp Duty for this property
The Crescent
Fixed 5.2% interest rate
Monthly repayments are indicative and for guidance only. The amount you can borrow depends on your circumstances and is subject to a full application.
Stamp duty due on property purchases in England & Northern Ireland.
Your situation
3.9% effective rate
This calculation is a guide only and assumes a single residential purchase by a UK resident. Confirm with your solicitor or adviser.
In Castle, Cambridge, estimated 2026-27 council tax averages £206 a month for a couple and £154 for a single person; the most common band is C (£2,193 a year).
Area estimate — this home's bill depends on its band
| Band A | £1,645 / year |
| Band B | £1,919 / year |
| Band C | £2,193 / year |
| Band D | £2,467 / year |
| Band E | £3,015 / year |
| Band F | £3,563 / year |
| Band G | £4,112 / year |
| Band H | £4,934 / year |
Estimated from ONS, Ofgem and Census data. Single-person figures include the 25% single-person discount.

Larmor Drive
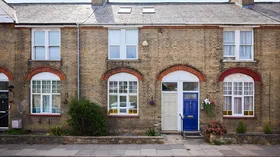
Haymarket Road, Cambridge, Cambridge, CB3 0BQ

Trinity Place, Cambridge CB3