 Property ListingsBetaProperty ListingsBeta

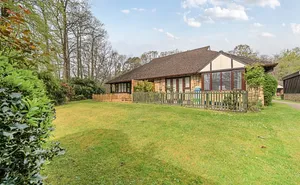
On entering the property, you are greeted by a light filled galleried entrance hall with a cloakroom, generous storage and access to all principal reception rooms, creating a sense of space and flow. At the heart of the home is the stunning open plan Tom Howley kitchen/breakfast/family room, thoughtfully designed with a range of integrated appliances, an Aga, central island and pantry. French doors open on to the patio, making this an ideal space for everyday family life and entertaining. The family area features a panelled wall, bespoke cabinetry and further garden access. The double aspect drawing room enjoys a feature fireplace with a wood burning stove and French doors leading to the terrace and gardens, complemented by a formal dining room. A study to the front of the house provides a peaceful workspace with built in joinery. Additional ground floor accommodation includes a family/playroom with media wall, utility room, gardener’s WC and staircase leading to a an annex with a shower room and storage, perfect for guests, staff or a teenager. The first floor is arranged around a bright and spacious landing, beautifully illuminated by a striking arched window and roof lantern flooding the space with natural light. The principal bedroom features an elegant panelled wall, fitted wardrobes and an en suite bathroom. There are three further bedrooms, one with its own en suite shower room, while the others share a Jack and Jill bathroom. Bedroom four is currently used as a dressing room. The second floor provides an extensive suite, which could also be a games room/entertainment space. The property is approached via electric gates leading to a substantial driveway with parking for several cars, alongside a double garage. The gardens are a particular highlight, featuring a full width terrace ideal for al fresco dining and entertaining. The expansive lawn is interspersed with mature trees and established planting, including rhododendrons, camellias and apple trees. To the rear lies a charming woodland area, providing a wonderful natural space for children to explore and enjoy. View payable Stamp Duty for this property
The Covert
Fixed 5.2% interest rate
Monthly repayments are indicative and for guidance only. The amount you can borrow depends on your circumstances and is subject to a full application.
Stamp duty due on property purchases in England & Northern Ireland.
Your situation
9.1% effective rate
This calculation is a guide only and assumes a single residential purchase by a UK resident. Confirm with your solicitor or adviser.
In Ascot & Sunninghill, Windsor and Maidenhead, estimated 2026-27 council tax averages £217 a month for a couple and £162 for a single person; the most common band is G (£3,254 a year).
Area estimate — this home's bill depends on its band
| Band A | £1,302 / year |
| Band B | £1,519 / year |
| Band C | £1,736 / year |
| Band D | £1,953 / year |
| Band E | £2,387 / year |
| Band F | £2,820 / year |
| Band G | £3,254 / year |
| Band H | £3,905 / year |
Estimated from ONS, Ofgem and Census data. Single-person figures include the 25% single-person discount.

Bagshot Road
Bagshot Road, Ascot, SL5, Ascot, SL5 9JW

St. Marys Road