 Property ListingsBetaProperty ListingsBeta

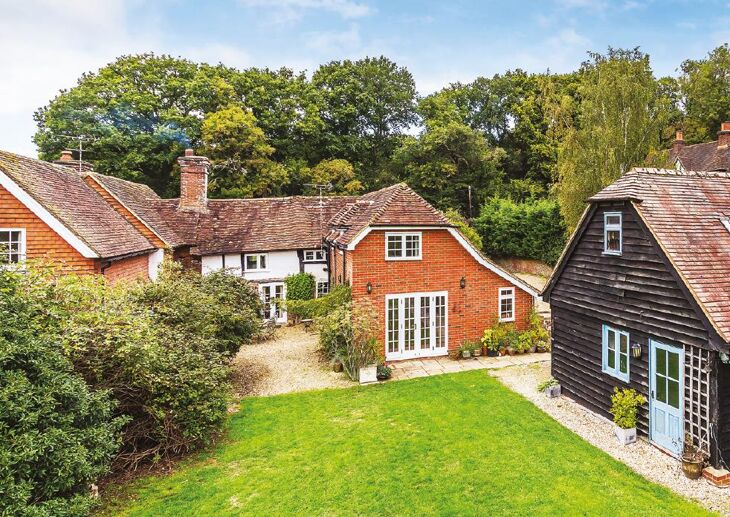
Tucked away on the village Common in a peaceful position Panier Cottage, offered to the market for the first time in fifteen years, is approached via a traditional five bar wooden gate. Striking you with an immediate sense of arrival, this charming and substantial period home built in a traditional Surrey/West Sussex style, was significantly extended and enhanced in 2016 offering well proportioned space blending character with modern living. The heart of this home is very much the exceptional open plan kitchen with breakfast/dining area, designed for both everyday family life and entertaining. Flooded with natural light the kitchen features a vaulted ceiling incorporating velux windows, contemporary kitchen cabinetry, underfloor heating, a large central island and additional Esse multi-fuel stove. This enviable space is further enhanced by bi folding doors that open out onto a landscaped south facing rear terrace and garden offering the perfect place for al-fresco dining in the Spring and Summer months. To the front of the house is a spacious full length reception room, traditional in style, ideal for relaxing and entertaining. This versatile space could easily be converted back into two separate rooms if required and currently features both wood burning stove and open fireplace at either ends. The house offers four well proportioned bedrooms to the upper floors. A generously proportioned principal bedroom with built in cupboards boasts impressive views over the garden and fields beyond whilst two further double bedrooms enjoy aspects towards the Common at the front of the house. A family bathroom with large walk in shower and feature roll-top bathtub complete the first floor accommodation. To the second floor a fourth bedroom with ensuite shower facility offering flexible living space and currently being utilised as a home office by the owners. Ancillary to the main a house a former brick built garage with open eaves has been sympathetically converted in more recent years to offer additional living space and is well suited for use as a games room, home office or studio. Outside the house is complimented by both front and rear gardens. The south facing rear garden is particularly delightful, recently landscaped with attractive Indian Sandstone terrace, a useful timber framed greenhouse and a captivating vista over chestnut post and rail fencing towards fields and neighbouring orchard beyond. There is ample parking for a number of vehicles at the property. View payable Stamp Duty for this property
The Common
Fixed 5.2% interest rate
Monthly repayments are indicative and for guidance only. The amount you can borrow depends on your circumstances and is subject to a full application.
Stamp duty due on property purchases in England & Northern Ireland.
Your situation
4.4% effective rate
This calculation is a guide only and assumes a single residential purchase by a UK resident. Confirm with your solicitor or adviser.

The Common
Wrotham Hill, Dunsfold, Godalming, Surrey, GU8 4PA

Wood Way, Farnborough Park, BR6, ., BR6 8LS
In Alfold, Dunsfold & Hascombe, Waverley, estimated 2026-27 council tax averages £273 a month for a couple and £205 for a single person; the most common band is D (£2,605 a year).
Area estimate — this home's bill depends on its band
| Band A | £1,737 / year |
| Band B | £2,026 / year |
| Band C | £2,315 / year |
| Band D | £2,605 / year |
| Band E | £3,184 / year |
| Band F | £3,763 / year |
| Band G | £4,341 / year |
| Band H | £5,210 / year |
Estimated from ONS, Ofgem and Census data. Single-person figures include the 25% single-person discount.