 Property ListingsBetaProperty ListingsBeta

Oak Tree Barn is an exceptional executive home, forming part of a small and bespoke development of houses by the renowned developer Orchard Homes. Oak Tree Barn was acquired by the current custodian before it reached the open market, allowing them to commission not only internal upgrades to the already high standard of finish, but also a significant extension adding to the lifestyle the house presents. Oak Tree Barn is a house of wonderful quality from the minute you enter through the wrought iron electric gates, with intercom, through to encountering the views for the first time when entering the superb main living space. Every turn is met with well-crafted and considered living space, with the emphasis on natural light creating a bright, airy and energetic living space. The tone is set by the entrance hall, a fitting welcome, with substantial roof lantern. The hall is the conduit between the bedroom wing to the right, or to the day to day living space to the left. At the heart of everything is the extraordinary kitchen/dining/living/reading space. The superb space is so cleverly arranged, with each defined area blending into another, with a relaxing and comfortable atmosphere created by the natural light, vaulted ceilings, warm natural beams, and openness to the surrounding countryside. The bespoke kitchen, with large island unit, is well served by integrated Neff appliances and a full size triple zone Capel wine cooler and ‘Quooker’ 4 in 1 tap. A dining area is at the centre of the room, making it the perfect entertaining space between the kitchen area and the sitting area. The adaptable sitting area is curiously as appealing on winter nights with the wood burner providing a cosiness, whilst in the height of summer the bi-folds can be peeled back to open out to the substantial terrace area overlooking the gardens and wonderful views beyond. To finish this space is a reading area to one side of the room. One of the defining features of this particular part of the house is the ability to enjoy the views as much from the kitchen island, whilst enjoying lunch or relaxing on the sofa. To get away from the open space, a sitting room with vaulted ceilings and large feature window, hosts a media unit with inbuilt cinema surround sound monitor audio speaker with space for a large TV, and complimented by an Onyx contemporary electric fire. A useful laundry room is directly off the kitchen, with Neptune style wall shelving and hand rail, high and low level cabinetry, airing cupboard and quartz worktops matching that of the kitchen. A pantry is of the same standard, with U-shape shelving, with the attention to detail extending to a ventilation air system providing natural ventilation, as a traditional pantry would have, and no underfloor heating to effect the temperature. A more informal entrance into a boot room, with charming fitted cabinetry, offers a great alternative for everyday back and forth and after long and muddy walks in the countryside. The bedroom wing runs along the eastern side of the house, providing a pleasingly conventional and easy to live in layout. The defining principal bedroom is a super room which includes air conditioning and is over 5m x 4.5m, with vaulted ceiling and sliding glazed doors to the gardens. An en suite bath and shower room is luxurious, with an adjoining fully fitted dressing room. The fourth bedroom has been fitted with wardrobes so the house has ‘his and hers’ dressing room, but could easily revert back to a bedroom. The guest bedroom is another generous room, with en suite shower room, with a further double bedroom, and well fitted family bathroom completing this part of the house. The house benefits from a Sonos controlled system with built-in Monitor Audio speakers including cinema sound, night and day remote controlled blinds, real wooden window shutters, air conditioning, under floor heating, air source heat pumps, USB power ports, CAT 6 wiring, 4 in 1 quooker tap, and smart phon
Swale View
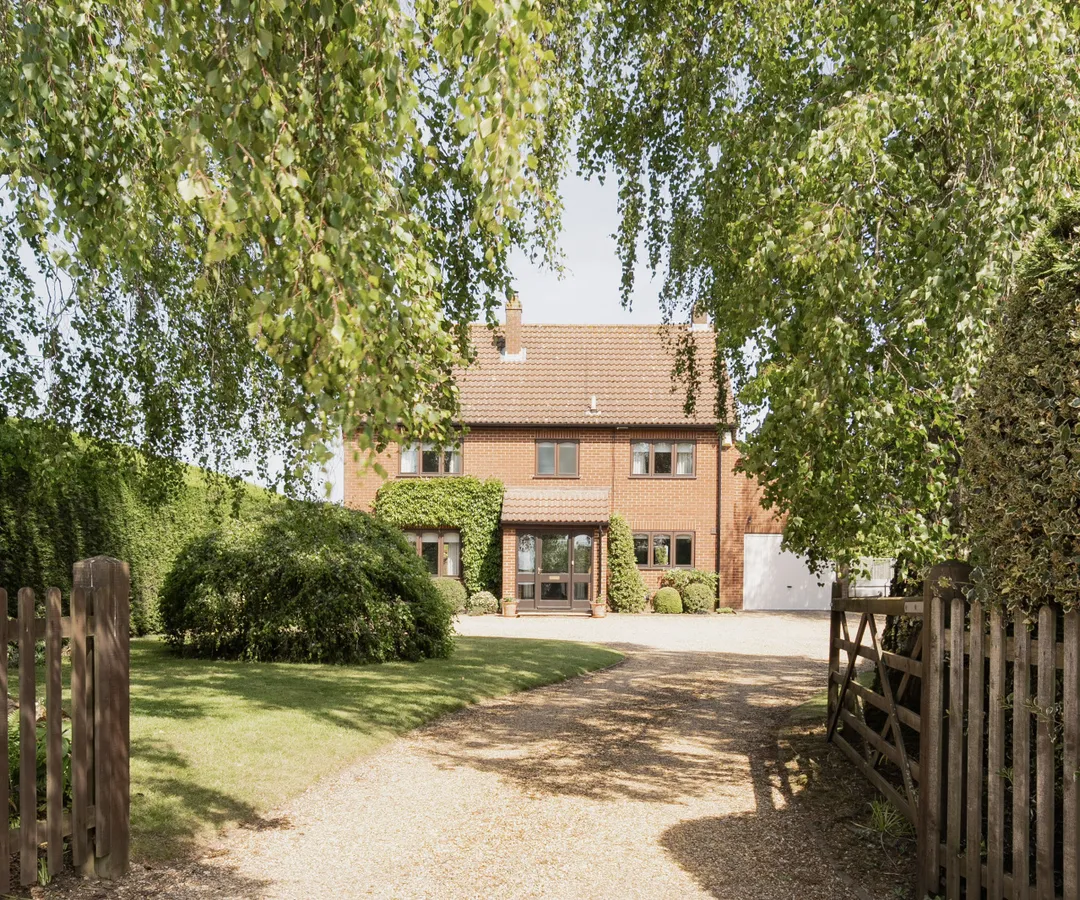
Mattishall Road, East Tuddenham, Dereham, Norfolk, NR20, East Tuddenham, NR20 3LY

Wood Way, Farnborough Park, BR6, ., BR6 8LS

Ely Road, Littleport, Ely, Cambridges..., Ely, CB6 1HL
Fixed 5.2% interest rate
Monthly repayments are indicative and for guidance only. The amount you can borrow depends on your circumstances and is subject to a full application.
Stamp duty due on property purchases in England & Northern Ireland.
Your situation
5.8% effective rate
This calculation is a guide only and assumes a single residential purchase by a UK resident. Confirm with your solicitor or adviser.
In Mattishall, Breckland, estimated 2026-27 council tax averages £191 a month for a couple and £143 for a single person; the most common band is C (£2,172 a year).
Area estimate — this home's bill depends on its band
| Band A | £1,629 / year |
| Band B | £1,901 / year |
| Band C | £2,172 / year |
| Band D | £2,444 / year |
| Band E | £2,987 / year |
| Band F | £3,530 / year |
| Band G | £4,073 / year |
| Band H | £4,887 / year |
Estimated from ONS, Ofgem and Census data. Single-person figures include the 25% single-person discount.