Property ListingsBetaProperty ListingsBeta

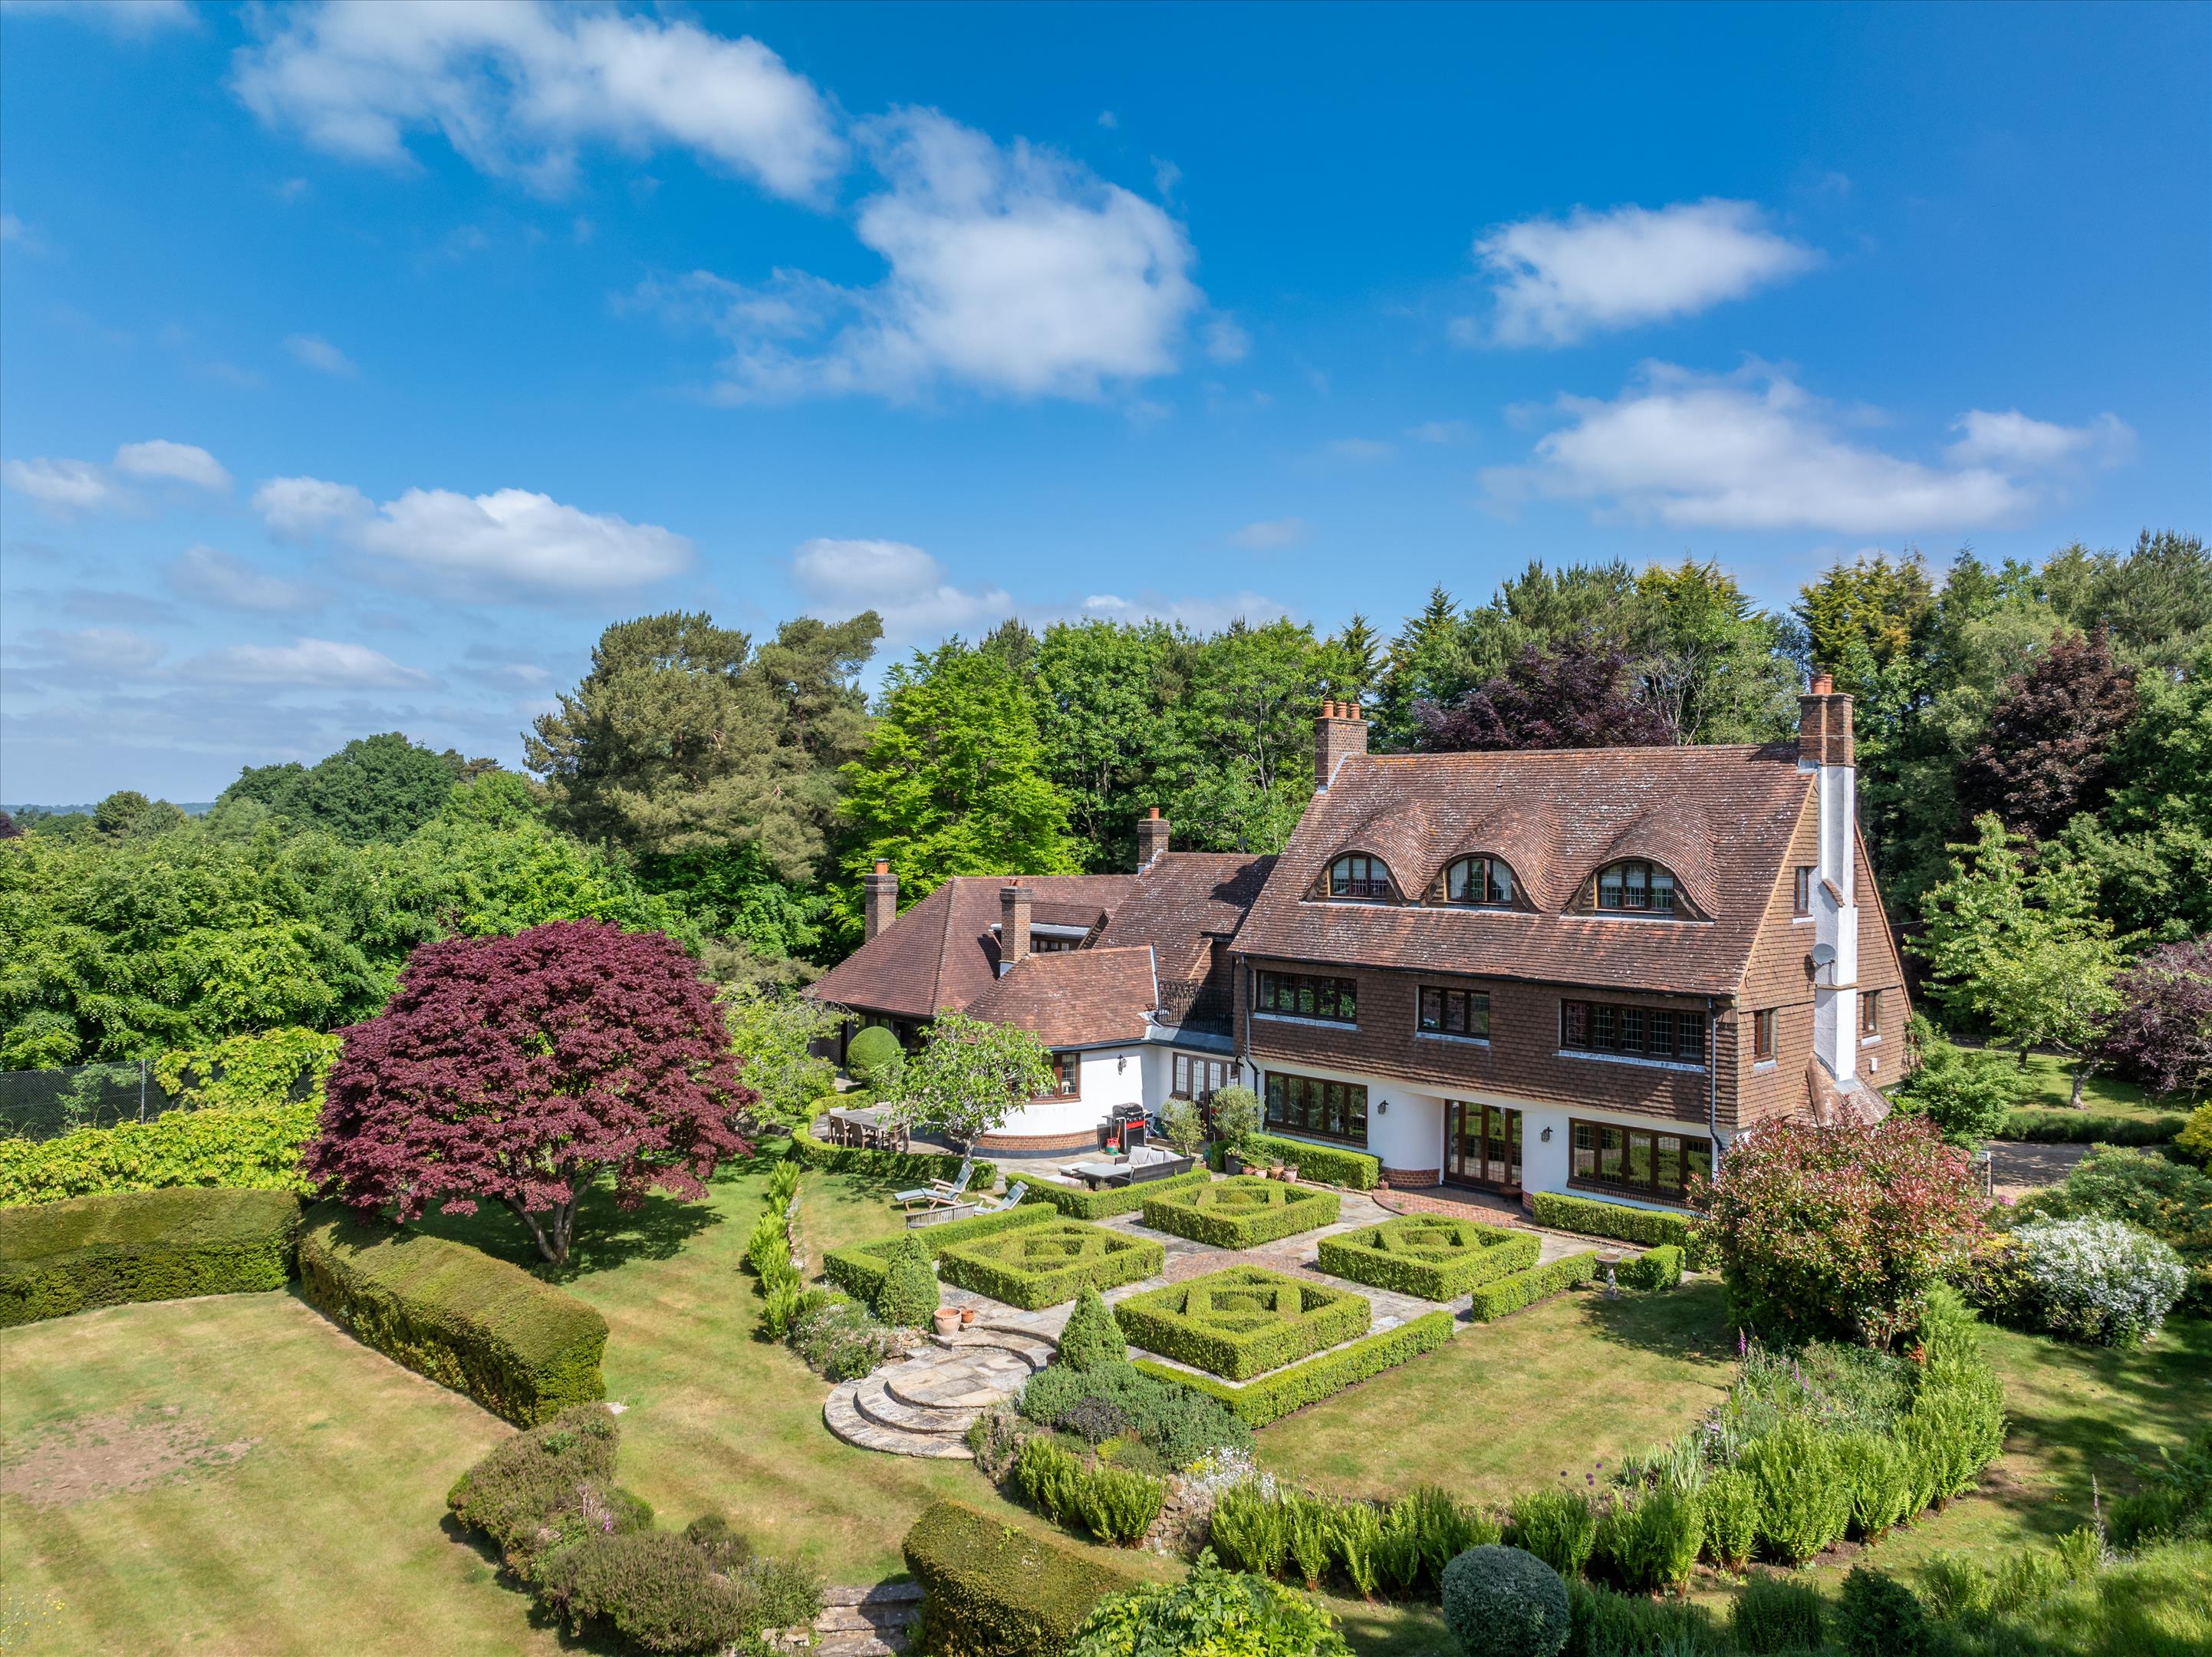
Set within approximately 1.16 acres of beautifully mature gardens and grounds, The Drey is an attractive and characterful four-bedroom detached family home extending to circa 1,682 sq ft. Positioned in a peaceful and highly desirable semi-rural location, the property enjoys exceptional privacy and delightful outlooks over its own grounds and surrounding woodland. Approached via a generous driveway providing ample parking, the house is centrally positioned within the plot and framed by established planting, creating an immediate sense of tranquillity and seclusion. The ground floor accommodation is both spacious and well-balanced. At its heart lies a superb triple-aspect living/dining room (over 31 ft in length), offering an abundance of natural light and direct access onto the rear terrace. A feature brick fireplace with wood-burning stove provides a charming focal point, while the open-plan configuration lends itself perfectly to modern family living and entertaining. The kitchen/breakfast room, measuring over 20 ft, sits adjacent and offers excellent potential for reconfiguration or extension (subject to the usual consents), with views across the gardens. A welcoming entrance hall, guest cloakroom and additional practical spaces complete the ground floor layout. To the first floor are four well-proportioned bedrooms, including a generous principal bedroom with fitted storage. The remaining bedrooms provide flexible accommodation for family, guests or home working, all served by a family bathroom and further facilities. Many of the rooms enjoy attractive outlooks across the surrounding greenery, enhancing the sense of space and calm. Externally, the gardens are a particular highlight, extending to approximately 1.16 acres of beautifully established grounds. The property enjoys expansive areas of lawn, complemented by a generous paved terrace perfectly suited to outdoor dining and entertaining. Mature trees, well-stocked borders and pockets of natural planting create a wonderful sense of privacy and seclusion. The grounds gently taper away from the house, offering a delightful mix of open recreational space and more sheltered, wooded areas, resulting in a setting that combines practicality with natural charm and tranquillity. View payable Stamp Duty for this property
Sutton Place
Fixed 5.2% interest rate
Monthly repayments are indicative and for guidance only. The amount you can borrow depends on your circumstances and is subject to a full application.
Stamp duty due on property purchases in England & Northern Ireland.
Your situation
5.6% effective rate
This calculation is a guide only and assumes a single residential purchase by a UK resident. Confirm with your solicitor or adviser.
In Tillingbourne, Guildford, estimated 2026-27 council tax averages £296 a month for a couple and £222 for a single person; the most common band is G (£4,246 a year).
Area estimate — this home's bill depends on its band
| Band A | £1,698 / year |
| Band B | £1,981 / year |
| Band C | £2,264 / year |
| Band D | £2,547 / year |
| Band E | £3,113 / year |
| Band F | £3,679 / year |
| Band G | £4,246 / year |
| Band H | £5,095 / year |
Estimated from ONS, Ofgem and Census data. Single-person figures include the 25% single-person discount.