 Property ListingsBetaProperty ListingsBeta

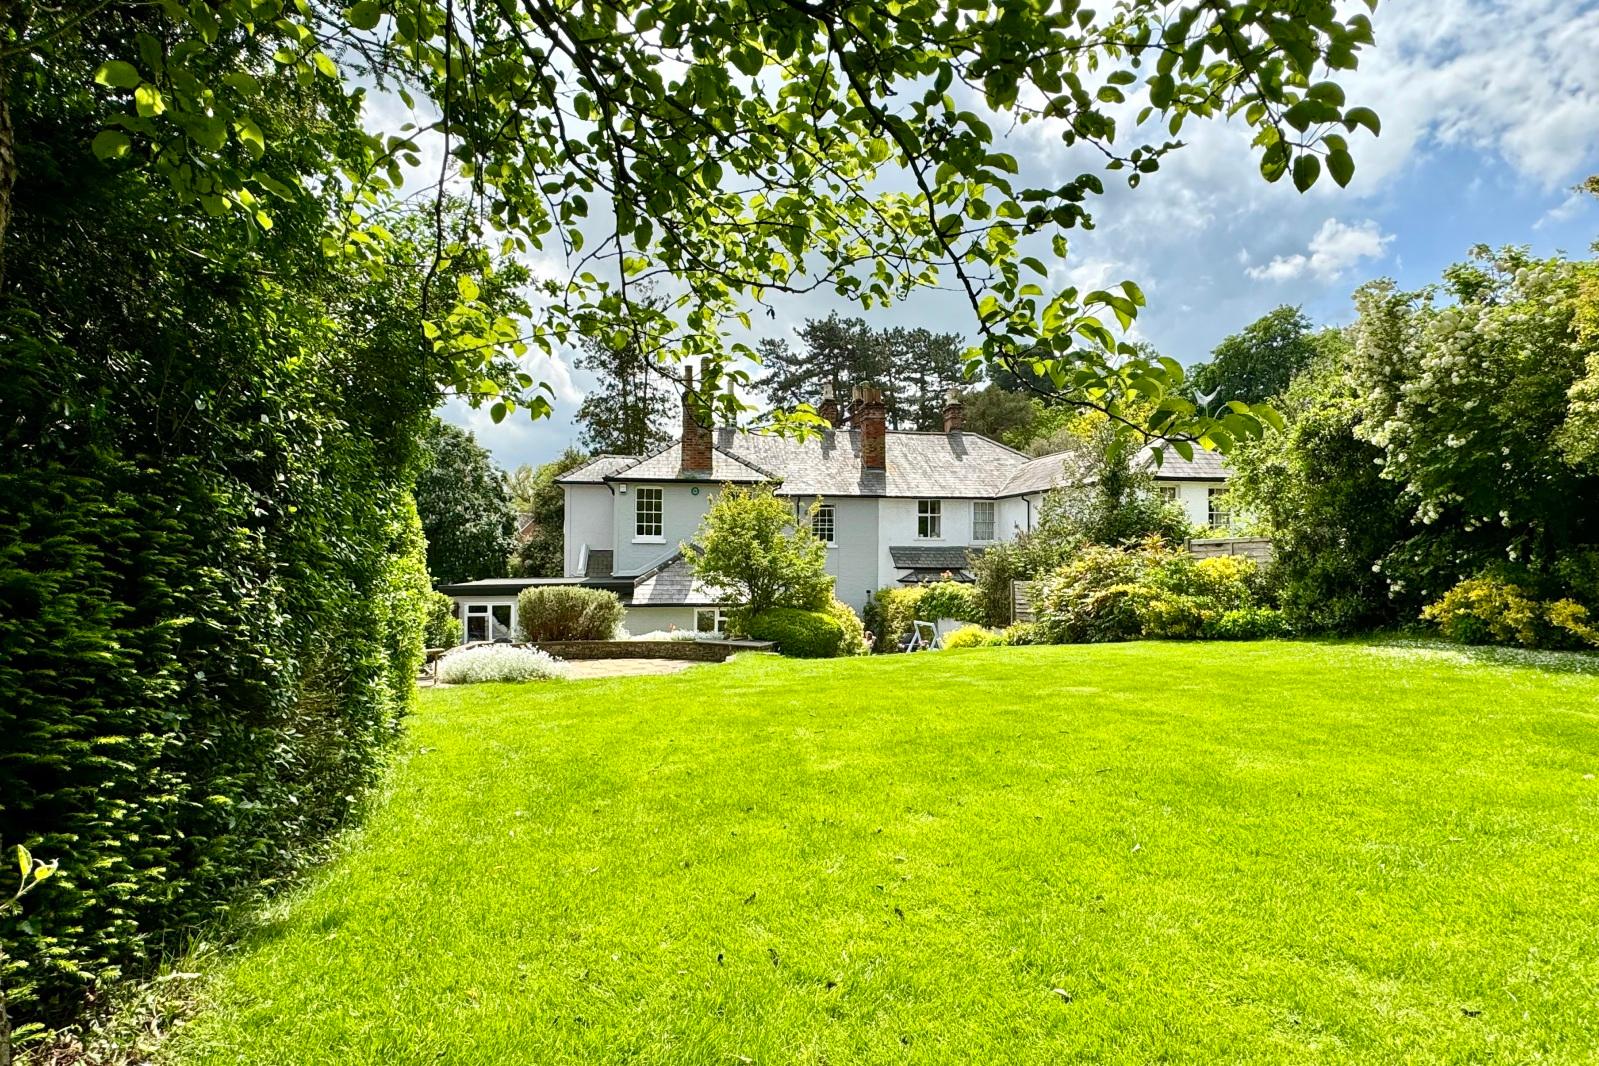
Rosemoor, was built in 2008 by a well-respected local builder and is situated in a highly sought-after location in the heart of Bishop’s Stortford. The property is immaculately presented to a very high specification throughout. Upon entering, you are welcomed into a spacious reception hall, with a convenient downstairs cloakroom. The heart of the home is the open-plan kitchen and breakfast area, which leads seamlessly into a family room which extends into a recently built garden room which looks directly onto the south-facing garden. A spacious formal sitting room features an electric fireplace and bi-folding doors that open onto the garden, while a dining room/study and a utility room complete the ground floor layout. On the first floor, the principal bedroom is complemented by a well-appointed en-suite, along with a guest bedroom also benefiting from an en-suite. There are two further double bedrooms and a fifth bedroom that is currently used as a study. A family bathroom completes the accommodation. The property is equipped with under-floor heating to the ground floor plus underfloor heating to the en-suite to the principal bedroom. The principal reception rooms have been designed to open onto the south-facing garden, enhancing the light and space throughout. The layout is both versatile and generous. Externally, the property is set back from the road with a private driveway providing parking for several vehicles leading to an integral garage. Side access leads to the attractive, south-facing landscaped garden, which offers a high degree of privacy and seclusion. The garden is mainly laid to lawn, which is surrounded by a variety of mature plants and shrubs and is bordered by mature hedging and trelliswork. The outside terrace provides two paved patios, providing ideal spaces for entertaining during the summer months. View payable Stamp Duty for this property
Strictly necessary
Fixed 5.2% interest rate
Monthly repayments are indicative and for guidance only. The amount you can borrow depends on your circumstances and is subject to a full application.
Stamp duty due on property purchases in England & Northern Ireland.
Your situation
6.1% effective rate
This calculation is a guide only and assumes a single residential purchase by a UK resident. Confirm with your solicitor or adviser.
In Bishop's Stortford Central, East Hertfordshire, estimated 2026-27 council tax averages £193 a month for a couple and £145 for a single person; the most common band is C (£2,182 a year).
Area estimate — this home's bill depends on its band
| Band A | £1,637 / year |
| Band B | £1,909 / year |
| Band C | £2,182 / year |
| Band D | £2,455 / year |
| Band E | £3,000 / year |
| Band F | £3,546 / year |
| Band G | £4,091 / year |
| Band H | £4,910 / year |
Estimated from ONS, Ofgem and Census data. Single-person figures include the 25% single-person discount.

Flat 32, St Catherines Court Windhill, Bishop's Stortford, Hertfordshire, CM23 2NE
Windhill, Bishop's Stortford, Hertfordshire, CM23 2NE
Hadham Road, Bishop's Stortford