Property ListingsBetaProperty ListingsBeta

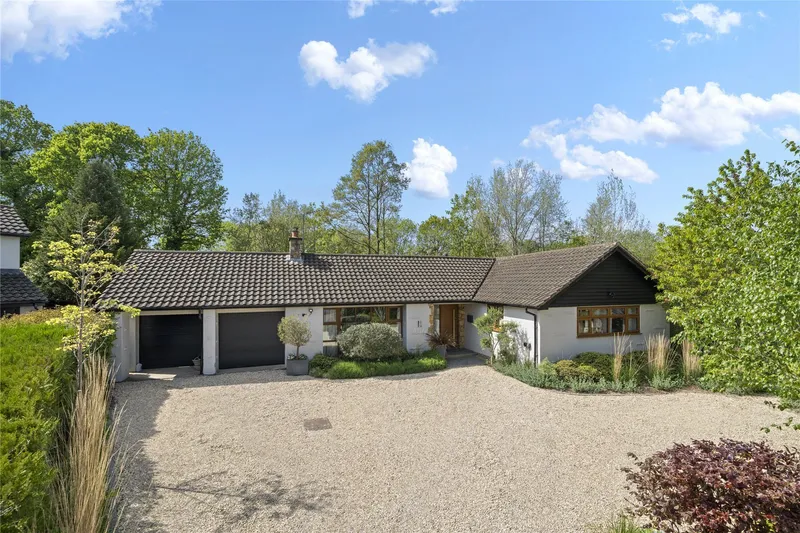
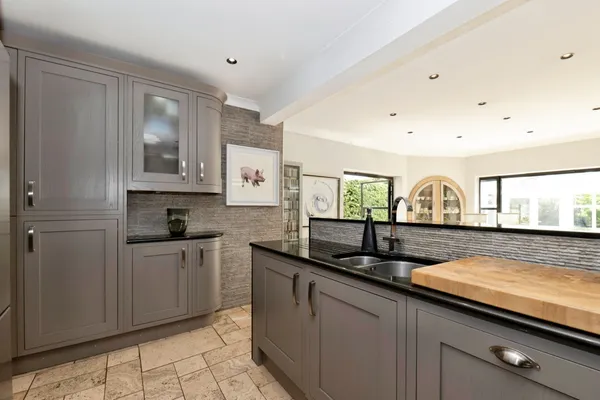
This flexible and characterful family home is well presented and arranged over two floors with a mature, secluded, wrap around garden offering a good degree of privacy. You are welcomed into the property via a large bright entrance hall, leading you into both the open plan kitchen/dining room which spans the depth of the house. This flows seamlessly into the sitting room which also features a wood burning stove and has interconnecting French doors onto the family room. Both sitting room and kitchen/dining rooms feature bi-fold doors which open up onto a large deck spanning the width of the house. The kitchen has an array of integrated appliances, a range cooker, wooden work surfaces and tiled floor. There is a useful utility room, together with a boot room. The remainder of the downstairs comprises of a bright orangerie (currently being used as a home office) but could be an additional family room, a bedroom with ample storage and en suite shower room, along with a useful cloakroom. Upstairs the galleried landing is a particular feature and leads into the principal bedroom with walk in wardrobe and en suite shower room. There are three further bedrooms, all with fitted wardrobes, and a family bathroom. Outside, the rear garden has a good degree of privacy and seclusion. It is laid to lawn with a decked area and is bordered with mature trees and shrubs. The front garden has gravel driveway, lawn and attractive trees and shrubs, providing a welcoming approach to the house. View payable Stamp Duty for this property
Strictly necessary
Fixed 5.2% interest rate
Monthly repayments are indicative and for guidance only. The amount you can borrow depends on your circumstances and is subject to a full application.
Stamp duty due on property purchases in England & Northern Ireland.
Your situation
6.7% effective rate
This calculation is a guide only and assumes a single residential purchase by a UK resident. Confirm with your solicitor or adviser.
In Clandon & Horsley, Guildford, estimated 2026-27 council tax averages £316 a month for a couple and £237 for a single person; the most common band is G (£4,246 a year).
Area estimate — this home's bill depends on its band
| Band A | £1,698 / year |
| Band B | £1,981 / year |
| Band C | £2,264 / year |
| Band D | £2,547 / year |
| Band E | £3,113 / year |
| Band F | £3,679 / year |
| Band G | £4,246 / year |
| Band H | £5,095 / year |
Estimated from ONS, Ofgem and Census data. Single-person figures include the 25% single-person discount.