 Property ListingsBetaProperty ListingsBeta

This charming and well-proportioned 1930s Berg style home sits proudly on one of Hinchley Wood’s most sought after residential roads, just 140 metres from Hinchley Wood Primary and Secondary Schools. Set on a generous and secluded plot, this spacious property offers a rare combination of character, privacy and future potential to modernise, extend (STTP), and create a long-term family home tailored to your taste. A wide, welcoming hallway sets the scene on the ground floor. To the left you enter the dining room which is a well-balanced space with a bay window, flowing openly into the rear aspect reception room, both offering generous spaces. The reception room also features a bay window with sliding doors that open directly into the garden. A separate door provides convenient access back to the hallway. The layout lends itself perfectly to reconfiguration or extension, allowing for the creation of a large open-plan kitchen/dining/living space. The rear aspect kitchen enjoys views across the beautiful garden and leads through to a well sized utility room with external access to the side of the property. A guest WC and a useful storage cupboard complete the ground floor layout. Upstairs, the first floor offers three bedrooms and a large family bathroom. Both the principal bedroom and bedroom two are well sized and filled with natural light, and include fitted wardrobes, while bedroom two also benefits from access to a substantial eaves room — an ideal area to convert into an en suite if desired. Additional eaves storage and a further cupboard complete the accommodation on this level. Externally, the property is approached via a well-kept front garden and a private driveway providing convenient off-street parking. The driveway leads to a generous garage, ideal for storage, a workshop, or future conversion (STPP), adding valuable flexibility to the home. The rear garden is a standout feature: an impressive space with a terrace framed by mature planting, leading onto a wide, established lawn. It provides a wonderful backdrop for family life and offers ample scope for landscaping or extension. Altogether, this is a rarely available Berg style property with huge potential, perfectly positioned in a highly desirable Hinchley Wood location. View payable Stamp Duty for this property
Strictly necessary
Fixed 5.2% interest rate
Monthly repayments are indicative and for guidance only. The amount you can borrow depends on your circumstances and is subject to a full application.
Stamp duty due on property purchases in England & Northern Ireland.
Your situation
5.5% effective rate
This calculation is a guide only and assumes a single residential purchase by a UK resident. Confirm with your solicitor or adviser.

Manor Road North, Esher, Surrey, KT10
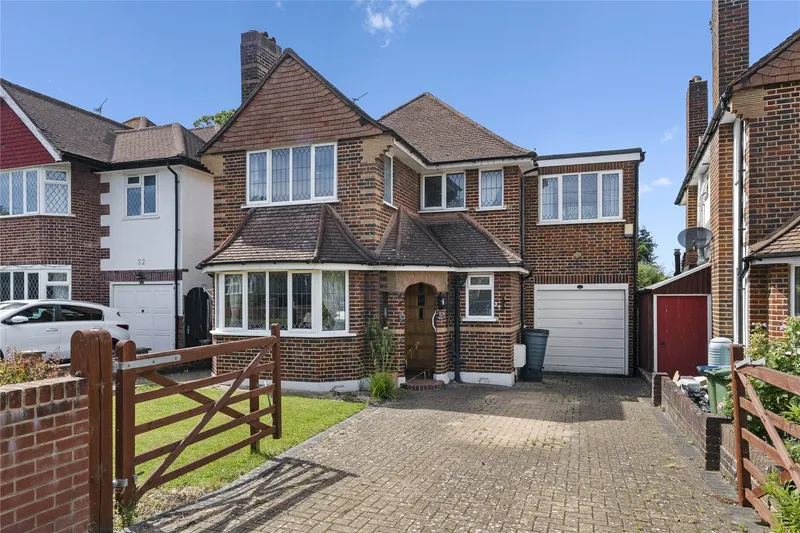
Avondale Avenue, Esher, Surrey, KT10, Surrey, KT10 0DA

Manor Road North
In Hinchley Wood and Weston Green, Elmbridge, estimated 2026-27 council tax averages £309 a month for a couple and £232 for a single person; the most common band is G (£4,263 a year).
Area estimate — this home's bill depends on its band
| Band A | £1,705 / year |
| Band B | £1,989 / year |
| Band C | £2,274 / year |
| Band D | £2,558 / year |
| Band E | £3,126 / year |
| Band F | £3,695 / year |
| Band G | £4,263 / year |
| Band H | £5,116 / year |
Estimated from ONS, Ofgem and Census data. Single-person figures include the 25% single-person discount.