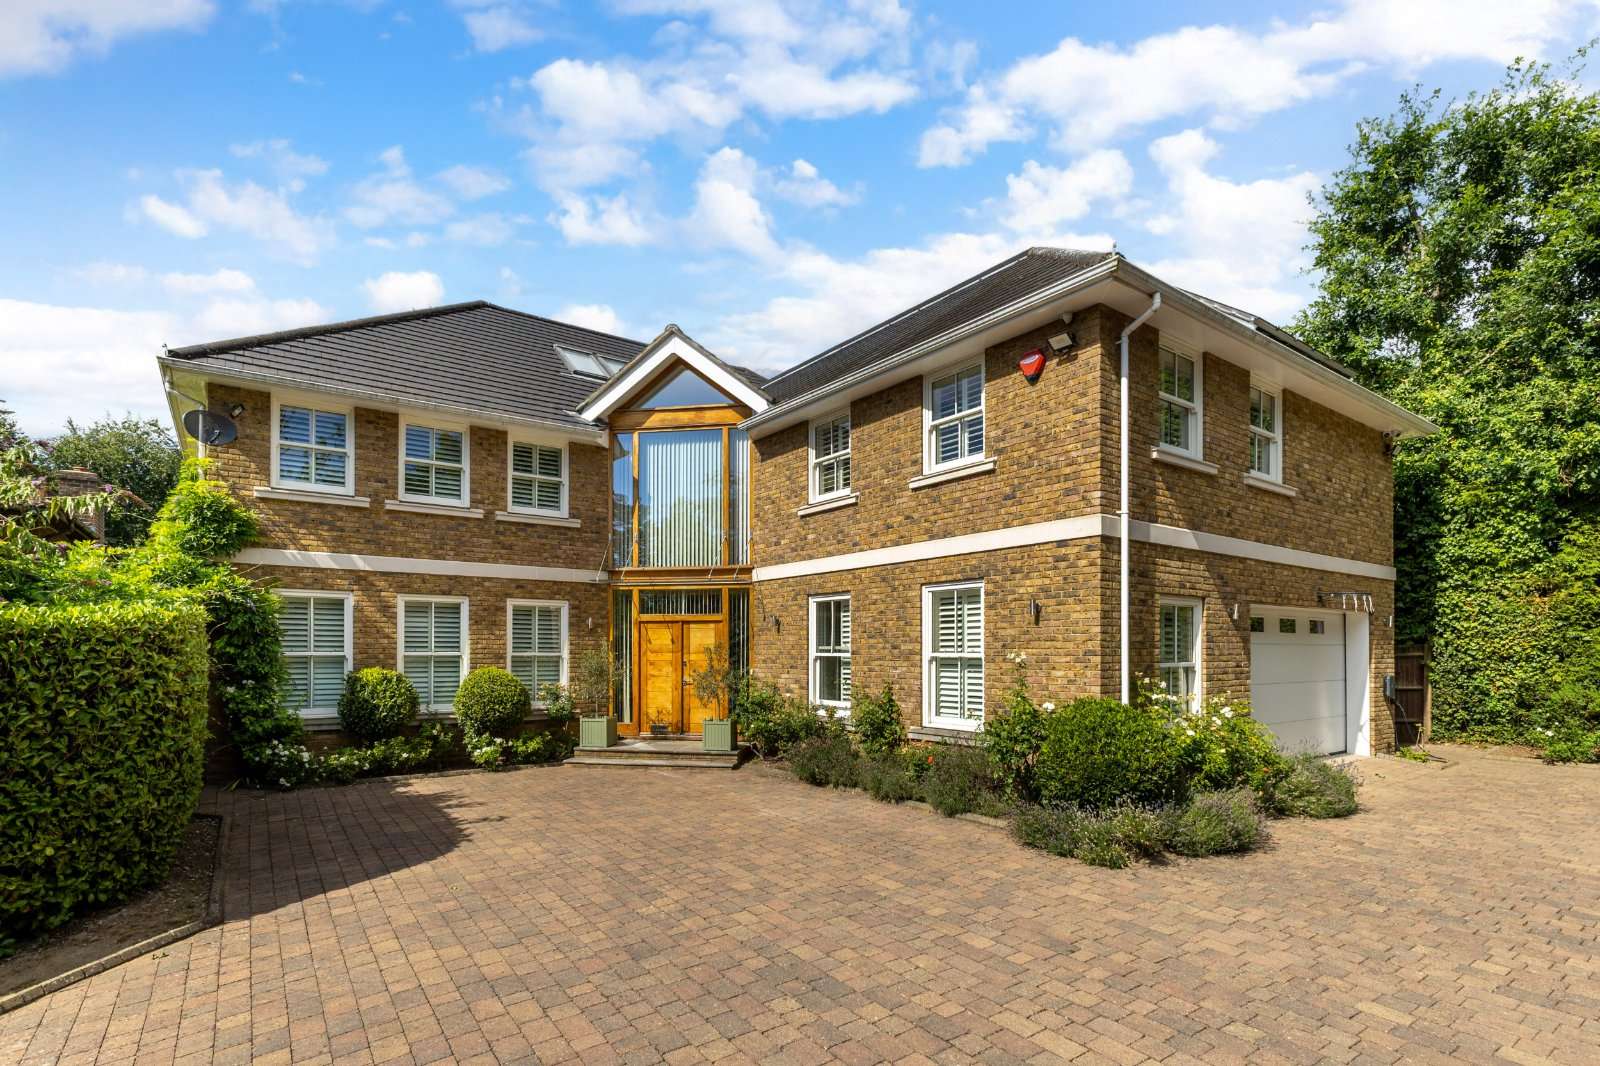
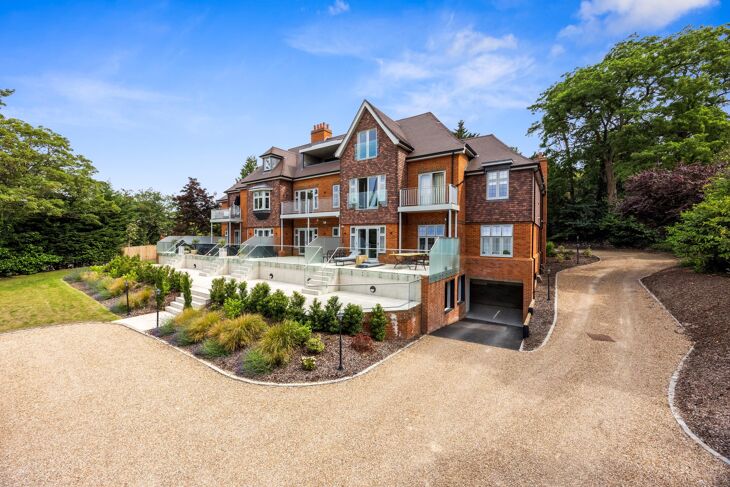
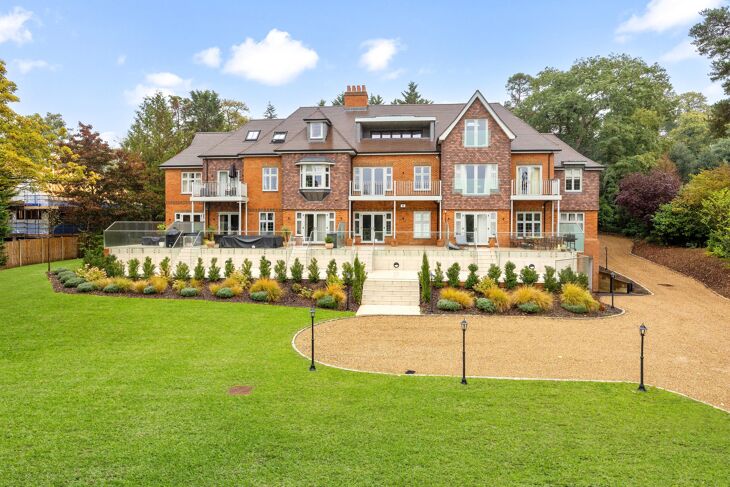
Property ListingsBetaProperty ListingsBeta
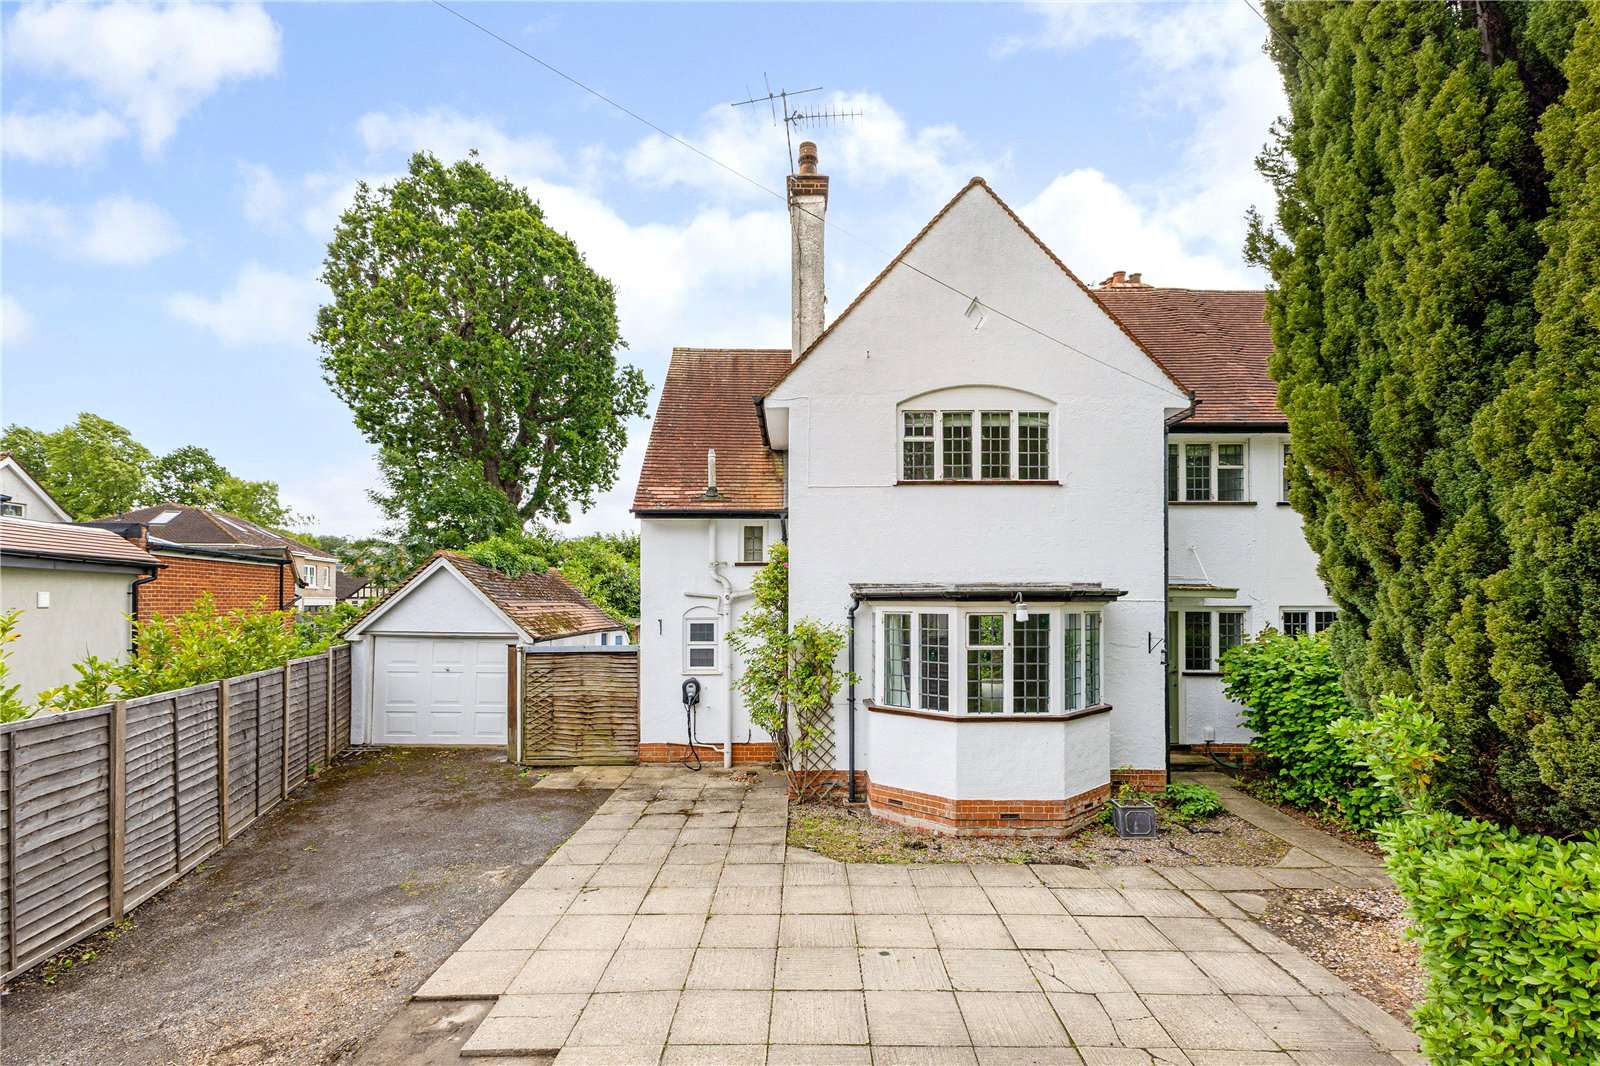
Charlcote is a four bedroom family home arranged over two floors, with a mature south facing garden, front driveway and a garage. It offers a superb blank canvas for buyers looking to create a home exactly to their specification. An inviting entrance hall leads to the living room with fireplace and bay window overlooking the front driveway. The family room and dining room are both at the rear of the house with sliding doors leading to the garden. The kitchen has a range of appliances including a gas hob and under counter oven. A boiler room and cloakroom complete the downstairs accommodation. Upstairs, the principal bedroom has fitted wardrobes and a 'Jack and Jill' en suite bathroom. There are three further bedrooms and a further 'Jack in Jill' bathroom off bedroom two. Outside, the rear garden is south facing and offers a good degree of privacy. It is mainly laid to lawn with a patio and borders of mature trees and shrubs. At the front of the house is a driveway providing parking for numerous cars and access to the garage. There is also an electric car charger. The property is conveniently located for local amenities, schools, and transport links, including Oxshott station. The property benefits from no onward chain. View payable Stamp Duty for this property
Strictly necessary
Fixed 5.2% interest rate
Monthly repayments are indicative and for guidance only. The amount you can borrow depends on your circumstances and is subject to a full application.
Stamp duty due on property purchases in England & Northern Ireland.
Your situation
4.9% effective rate
This calculation is a guide only and assumes a single residential purchase by a UK resident. Confirm with your solicitor or adviser.
In Oxshott and Stoke D'Abernon, Elmbridge, estimated 2026-27 council tax averages £342 a month for a couple and £257 for a single person; the most common band is G (£4,263 a year).
Area estimate — this home's bill depends on its band
| Band A | £1,705 / year |
| Band B | £1,989 / year |
| Band C | £2,274 / year |
| Band D | £2,558 / year |
| Band E | £3,126 / year |
| Band F | £3,695 / year |
| Band G | £4,263 / year |
| Band H | £5,116 / year |
Estimated from ONS, Ofgem and Census data. Single-person figures include the 25% single-person discount.