Property ListingsBetaProperty ListingsBeta

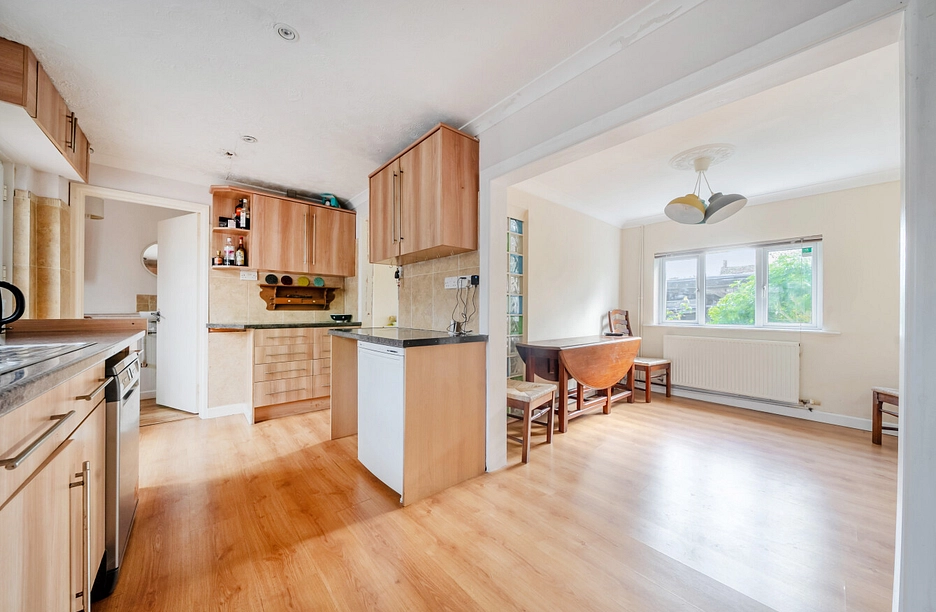
Located in an enviable rural setting about half a mile from the village, The Lodge sits well is its substantial plot of about 1.4 acres. Understood to date to the 1960’s when it was an ancillary dwelling to the Old Vicarage, the property is built of reconstituted stone under a tiled roof and has been recently extended and extensively updated by the current owners. Well-conceived accommodation extending to approximately 4000 sq.ft is flows beautifully and is ideal for modern family living. The triple aspect sitting room with wood burning stove links to the snug, itself opening the kitchen. The heart of the home is undeniably the bright open plan kitchen with roof lantern orangery style sitting area with doors to a covered terrace. With kitchen island, appliances include induction hob, oven/grill, steam oven, microwave and dishwasher, all Meile, as well as fridge and freezer. The kitchen opens out to the dining room, ideal for entertaining. Also on the ground floor is a study which could alternatively be used as playroom depending on needs, a pantry/wine store and large laundry/utility room. On the first floor the principal bedroom has ample fitted wardrobes and ensuite bathroom. There are three further bedrooms, two with fitted cupboards, one with an ensuite bathroom as well as a family bathroom. A further large bedroom with balcony overlooking the gardens, has a kitchenette and shower room and with separate independent access by external steps, is ideal for live-in staff or dependent relatives. Outside, the property is approached along a long private drive to ample gravelled parking to the front and EV charging point. Surrounded by woodland, the secluded, landscaped gardens are well maintained with terraces areas for relaxing and entertaining, an oriental style fish pond, and BBQ hut. There is also a large garden rotunda which is excluded from the sale but may be available by separate negotiation. Numerous other outbuildings include a workshop, open bay log stores, further timber stores and sheds. Situated at the end of the garden are raised vegetable beds and fruit trees. View payable Stamp Duty for this property
Strictly necessary
Fixed 5.2% interest rate
Monthly repayments are indicative and for guidance only. The amount you can borrow depends on your circumstances and is subject to a full application.
Stamp duty due on property purchases in England & Northern Ireland.
Your situation
7.2% effective rate
This calculation is a guide only and assumes a single residential purchase by a UK resident. Confirm with your solicitor or adviser.
In Standlake, Aston and Stanton Harcourt, West Oxfordshire, estimated 2026-27 council tax averages £244 a month for a couple and £183 for a single person; the most common band is E (£3,137 a year).
Area estimate — this home's bill depends on its band
| Band A | £1,711 / year |
| Band B | £1,997 / year |
| Band C | £2,282 / year |
| Band D | £2,567 / year |
| Band E | £3,137 / year |
| Band F | £3,708 / year |
| Band G | £4,278 / year |
| Band H | £5,134 / year |
Estimated from ONS, Ofgem and Census data. Single-person figures include the 25% single-person discount.