Property ListingsBetaProperty ListingsBeta

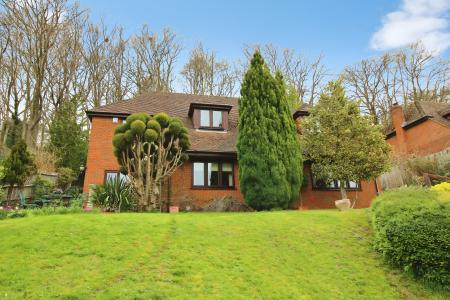
Occupying a delightful tucked away setting and overlooking the mature woodland of Kings Wood, The Middle House is characterized by angled ceilings and interesting design features weaving throughout. This architect designed mid-century property, created to embrace its surroundings, is enveloped by terraces, balconies and lawns, offering a superb indoor-outdoor lifestyle. The property enjoys a wonderfully rural feel yet offers convenient access to Penn village and fast commuter services to London from both Beaconsfield and High Wycombe. The front door opens into a reception hall, complete with a guest cloakroom, practical storage and distinctive glass-block features adding character and light. The kitchen/breakfast room to the rear overlooks the garden with bi-fold doors opening the space on to the outside terrace. The kitchen itself sits to one side, with clean lines of cabinetry, complemented by Quartz worktops and integrated appliances. A large island incorporates breakfast bar seating for casual, family dining. Leading off this area is a charming family/TV room, also with bi-fold doors opening onto the terrace. To the front, the sitting room features soaring ceilings, creating a generous sense of space and volume. Arranged in a versatile open plan layout with a sitting area, built-in cabinetry, bespoke bar area and sliding doors to the front decked terrace. A fully fitted utility room and dual aspect study, completes the accommodation on this floor. Upstairs, the principal bedroom offers a peaceful space, featuring a wall of built-in wardrobes, and double doors opening into a luxurious and spacious en suite bathroom complete with underfloor heating, a bath and walk-in wet-room shower. A guest bedroom also benefits from an en suite shower room while the two remaining bedrooms are served by a well-appointed family bath/shower room. The property enjoys a beautifully landscaped entrance, complemented by raised decking and steps ascending to a stylish entrance porch with glass block detailing. Mature trees create a secluded backdrop to the elevated front deck, offering the perfect spot to relax, dine and entertain. A further seating/dining terrace sits at the rear, incorporating an impressive outdoor kitchen. The garden is superbly landscaped featuring a series of lawned terraces, edged with well stocked beds and stepping up to a level top terrace offering far reaching views, together with a pergola and seating area. A shared driveway to the side leads to a large double garage and off-street parking. View payable Stamp Duty for this property
Strictly necessary
Fixed 5.2% interest rate
Monthly repayments are indicative and for guidance only. The amount you can borrow depends on your circumstances and is subject to a full application.
Stamp duty due on property purchases in England & Northern Ireland.
Your situation
7.1% effective rate
This calculation is a guide only and assumes a single residential purchase by a UK resident. Confirm with your solicitor or adviser.
In Penn, Tylers Green & Loudwater, Buckinghamshire, estimated 2026-27 council tax averages £274 a month for a couple and £205 for a single person; the most common band is G (£4,211 a year).
Area estimate — this home's bill depends on its band
| Band A | £1,684 / year |
| Band B | £1,965 / year |
| Band C | £2,246 / year |
| Band D | £2,527 / year |
| Band E | £3,088 / year |
| Band F | £3,650 / year |
| Band G | £4,211 / year |
| Band H | £5,053 / year |
Estimated from ONS, Ofgem and Census data. Single-person figures include the 25% single-person discount.