 Property ListingsBetaProperty ListingsBeta

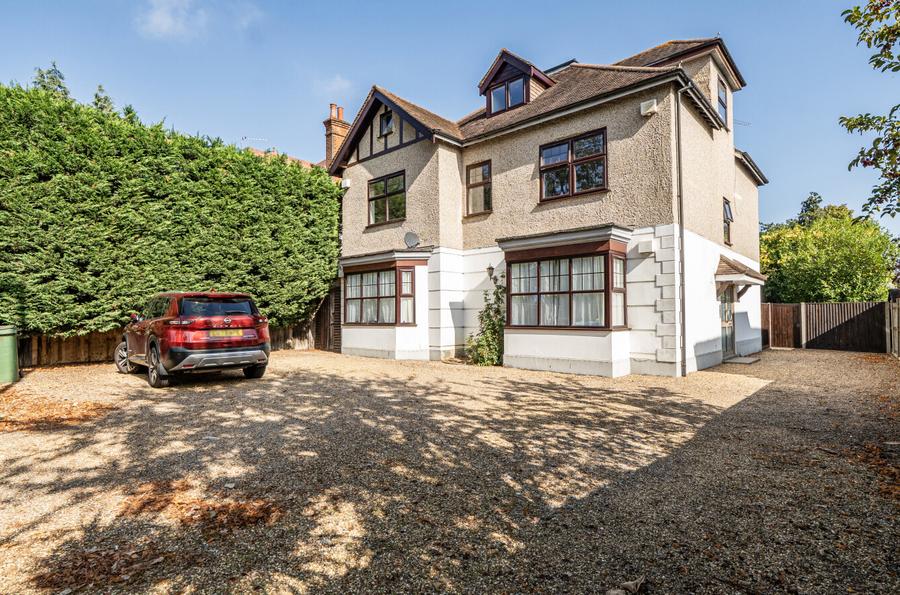
Approached via a paved driveway providing off street parking, this charming semi detached Victorian villa has been thoughtfully refurbished and extended to create a superb family home. The focal point of the property is the impressive kitchen dining family room, featuring exposed brickwork, a central island ideal for entertaining, sleek cabinetry and excellent storage throughout. The dining and family area benefits from bifold doors opening onto the garden, creating a seamless connection between indoor and outdoor living, while skylights flood the space with natural light. Additional ground floor accommodation includes a utility room, downstairs WC and further storage. To the front, there is an elegant formal reception room with a beautiful bay window and a feature Victorian fireplace. The first floor offers three well proportioned double bedrooms served by a contemporary family bathroom. The second floor is dedicated to the principal bedroom suite, which enjoys a stylish en suite bathroom with skylight, along with useful eaves storage. The north west facing garden is mainly laid to lawn with well stocked borders of shrubs and plants. Backing onto Elmgrove Recreation Ground, it enjoys a green and open outlook to the rear. A patio area directly adjoining the house provides the perfect setting for outdoor dining and entertaining. View payable Stamp Duty for this property
Strictly necessary
Fixed 5.2% interest rate
Monthly repayments are indicative and for guidance only. The amount you can borrow depends on your circumstances and is subject to a full application.
Stamp duty due on property purchases in England & Northern Ireland.
Your situation
5.4% effective rate
This calculation is a guide only and assumes a single residential purchase by a UK resident. Confirm with your solicitor or adviser.
In Walton Central, Elmbridge, estimated 2026-27 council tax averages £249 a month for a couple and £187 for a single person; the most common band is D (£2,558 a year).
Area estimate — this home's bill depends on its band
| Band A | £1,705 / year |
| Band B | £1,989 / year |
| Band C | £2,274 / year |
| Band D | £2,558 / year |
| Band E | £3,126 / year |
| Band F | £3,695 / year |
| Band G | £4,263 / year |
| Band H | £5,116 / year |
Estimated from ONS, Ofgem and Census data. Single-person figures include the 25% single-person discount.

Sidney Road‚ Walton-on-thames‚ KT12
{"town": "Surrey", "country": "GB", "address1": "Hersham Road", "address2": "Walton-On-Thames", "address3": "Surrey", "address4": "", "postcode": "KT12 1LE", "building_name": "", "building_number": "", "address_name_number": ""}

Albright Gardens