 Property ListingsBetaProperty ListingsBeta
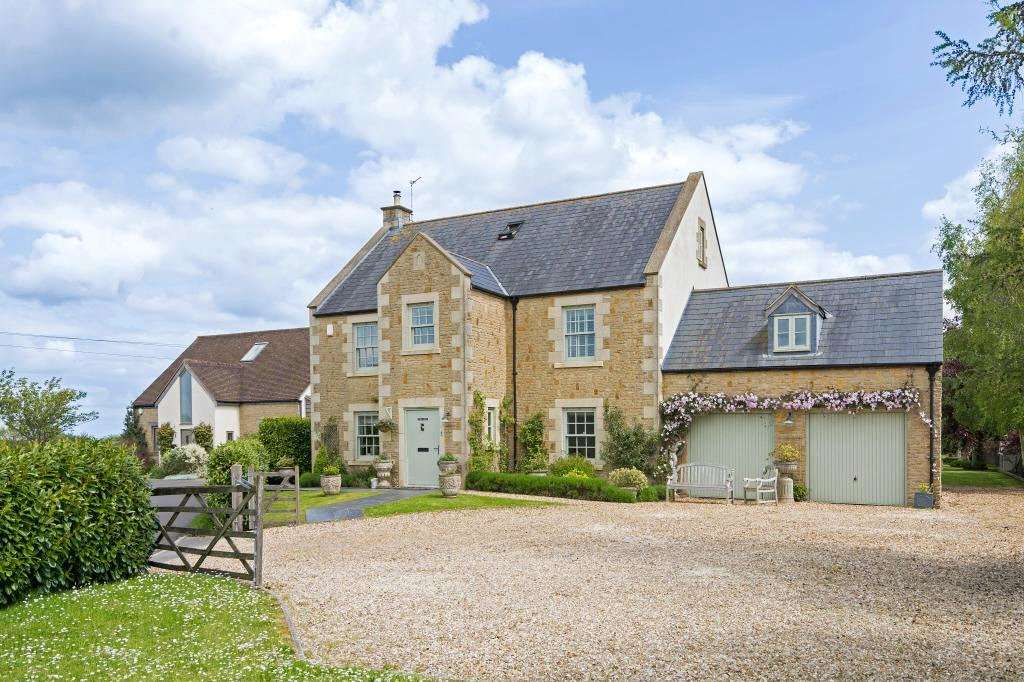
Green Gables is an impressive individual detached family house, constructed of natural random stone featuring Ashlar Bath stone quoins, lintels and cills and smooth render elevations. Large wooden sash windows feature on all but the top floor. There is a slate-tiled roof. The house has been cleverly designed to suit modern living with spacious well-planned accommodation arranged over three floors, with the main accommodation over two. There is underfloor heating throughout the property over all floors. It is powered by an energy-efficient ground source heat pump which also contributes to its excellent EPC rating B. Upon entering and beyond the entrance hall is a spacious reception hall. There is a well- appointed kitchen/breakfast room with double French doors opening out onto the garden and practical utility room with cloakroom leading off. The Drawing room has a feature fireplace with a wood burning stove and also double doors leading to the impressive orangery. The orangery is a recent addition and links with the kitchen/breakfast room. There are bi-fold doors out to the gardens as well as the impressive open views. The orangery is bathed in light with a large lantern roof light. There is an air conditioning system to aid on those hot, lazy summer days. Additionally, there is a separate dining room, and snug/sitting room to complete the ground floor accommodation. On the upper floors, the bedrooms are all double and of excellent proportions, there is an impressive galleried landing that enhances the feeling of space. The principal bedroom enjoys a walk-in wardrobe and en suite shower room. In addition, there are four further bedrooms, a family bath room and a shower room on the second floor. Also off the first floor is a practical laundry room. There is a separate home office/hobbies room/double bedroom over the garage, that is accessed via an independent staircase off the utility room. OUTSIDE The property is approached via a drive with a five-bar gate and leads to a large gravelled parking area and a double garage. Attractive flower borders finish off the front where there is access via gates to the side and rear of the property. To the rear of the property is an attractive garden enclosed by natural stone walls with a gateway leading through to a paddock. Off the back of the house is a large paved terrace ideal for entertaining. This in turn leads to a stylish garden pergola with rambling roses climbing around it and ideal for all-day relaxing or entertaining friends. There are lavender beds as well as some specimen trees. The garden and paddock have open country views and amount to approximately 1.5 acres. View payable Stamp Duty for this property
Strictly necessary
Fixed 5.2% interest rate
Monthly repayments are indicative and for guidance only. The amount you can borrow depends on your circumstances and is subject to a full application.
Stamp duty due on property purchases in England & Northern Ireland.
Your situation
6.4% effective rate
This calculation is a guide only and assumes a single residential purchase by a UK resident. Confirm with your solicitor or adviser.
Bishop Street, Faulkland, Frome, BA3

Lavender Close, Faulkland, Radstock, Radstock, BA3 5WH

Wood Way, Farnborough Park, BR6, ., BR6 8LS
In Mendip Central and East, Somerset, estimated 2026-27 council tax averages £223 a month for a couple and £167 for a single person; the most common band is B (£1,992 a year).
Area estimate — this home's bill depends on its band
| Band A | £1,707 / year |
| Band B | £1,992 / year |
| Band C | £2,276 / year |
| Band D | £2,561 / year |
| Band E | £3,130 / year |
| Band F | £3,699 / year |
| Band G | £4,268 / year |
| Band H | £5,121 / year |
Estimated from ONS, Ofgem and Census data. Single-person figures include the 25% single-person discount.