 Property ListingsBetaProperty ListingsBeta

Tenterden was a substantial Edwardian property originally called Chesham Bois Place since divided into three separate residences each displaying their own individual charm and character. No.1, comprises the far wing which has been remodelled and much improved by the current owners to provide an impressive home combining original features with modern day family refinements. The spacious and adaptable layout, beautifully presented throughout has double entrance doors with a fanlight opening into a vestibule and hall. The inner hallway, with its staircase to the first floor has an attractive wood flooring and inlay which continues throughout the two more formal reception rooms both featuring high ceilings with ornate cornices. The study, at the front has a bay window and extensive fitted bookshelves. The sitting room, with a bay window with large windows has a feature ornate fireplace with a gas burner and connecting doors to the dining room. This together with the adjoining wine room with its domed ceiling and marble floor provides wonderful space for entertaining. In addition a delightful double glazed conservatory overlooks the rear garden. The continuation of the hallway leads to a snug area and a short flight of steps to the kitchen/breakfast room which has a braced vaulted ceiling with Velux skylights flooding the room with natural light. Well fitted with custom built units incorporating a one and a half bowl ceramic sink and large granite worktop. There is a Beko gas range cooker with a stainless steel splashback and extractor hood. French doors open onto the patio. Doors connect to the adjoining family/TV room with a wood burner and another bay window. A good sized laundry/boot room and cloakroom complete the ground floor layout. On the first floor there are four bedrooms, all with fitted wardrobes including three doubles all overlooking the rear garden – the main with another bay window. There are two contemporary shower rooms on this floor including one en-suite. The top floor provides a further bedroom suite comprising a study landing with two large skylights, a similarly well appointed bathroom and a bedroom with dormer windows in the sloping ceilings. Outside there is the unusual feature of two entrances, one from Bois Lane and the other with a long driveway off the end of The Grove, both have electrically operated black entrance gates. These provide plenty of stone chipping parking and turning space. The rear garden is another delight offering seclusion and privacy with a sun trap patio for al-fresco entertaining and steps up to an area of lawn with well stocked beds and mature trees offering shade. View payable Stamp Duty for this property
Strictly necessary
Fixed 5.2% interest rate
Monthly repayments are indicative and for guidance only. The amount you can borrow depends on your circumstances and is subject to a full application.
Stamp duty due on property purchases in England & Northern Ireland.
Your situation
7.7% effective rate
This calculation is a guide only and assumes a single residential purchase by a UK resident. Confirm with your solicitor or adviser.
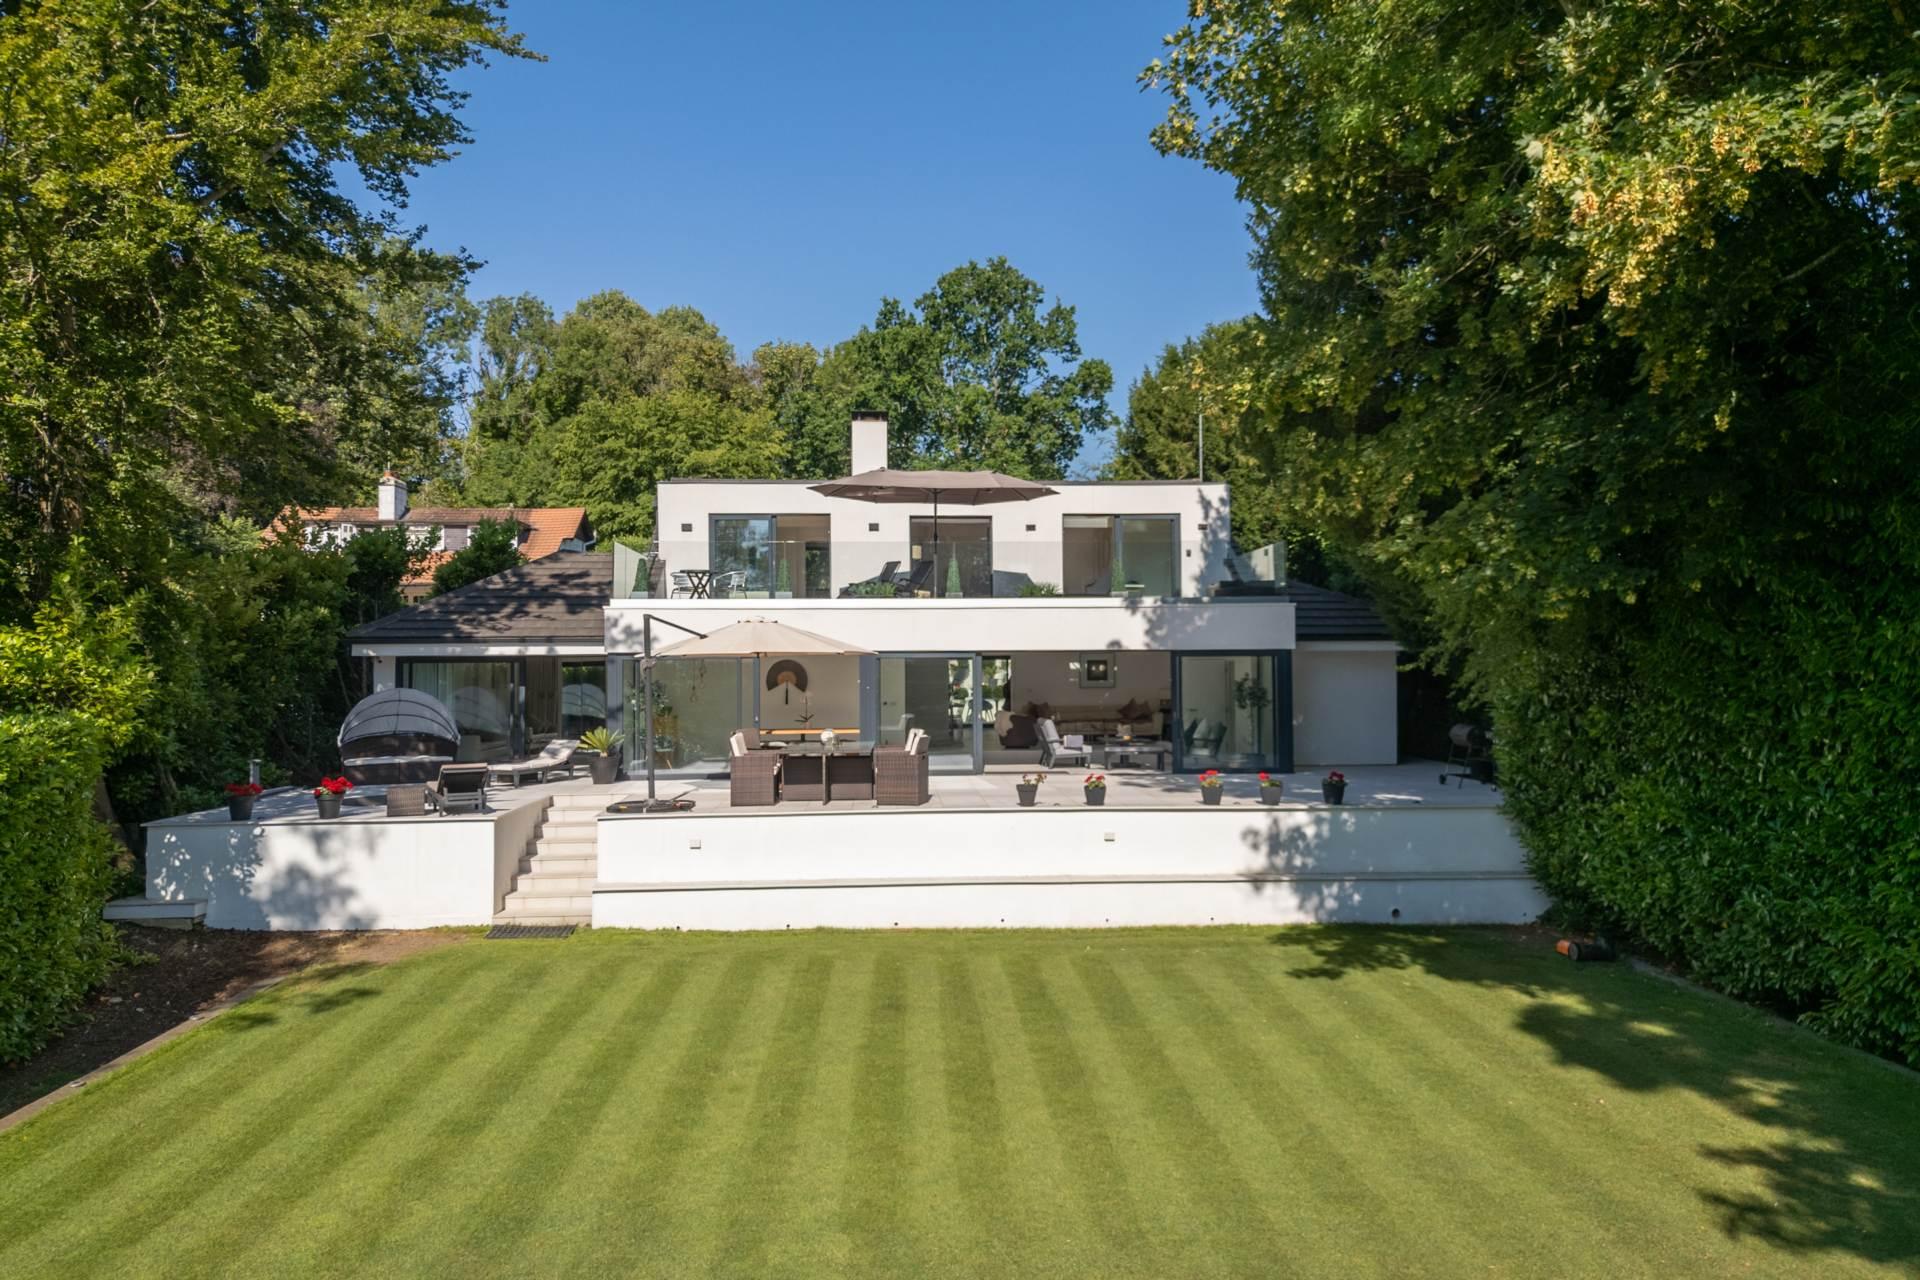
St. Leonards Road, Chesham Bois, Amersham, Buckinghamshire, HP6 6DT
Bois Lane, Amersham
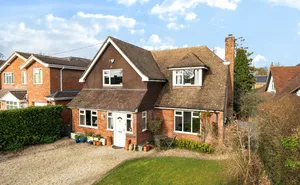
Green Lane, Amersham, HP6, Amersham, HP6 5LQ
In Amersham & Chesham Bois, Buckinghamshire, estimated 2026-27 council tax averages £271 a month for a couple and £203 for a single person; the most common band is E (£3,088 a year).
Area estimate — this home's bill depends on its band
| Band A | £1,684 / year |
| Band B | £1,965 / year |
| Band C | £2,246 / year |
| Band D | £2,527 / year |
| Band E | £3,088 / year |
| Band F | £3,650 / year |
| Band G | £4,211 / year |
| Band H | £5,053 / year |
Estimated from ONS, Ofgem and Census data. Single-person figures include the 25% single-person discount.