 Property ListingsBetaProperty ListingsBeta

Cobweb Barn is a spacious and versatile detached barn conversion, set in the highly sought-after village of Kenninghall. Offering approximately 4,951 sq ft of accommodation in the main house, along with a separate detached annexe, extensive garaging, and a plot of about 3.89 acres, this property combines to create a truly exceptional family home. The main barn features an entrance hall leading into generous ground floor accommodation. There are six reception rooms, providing flexible living spaces, including a sitting room with feature fireplace, dining area, garden room with bi-folding doors, games room, play room, and gym. Many of these rooms could be adapted for alternative uses such as home offices, hobby rooms, or additional ground floor bedrooms if desired. The spacious kitchen, complete with island unit and bespoke wooden cabinetry, forms the sociable heart of the home. The ground floor also includes a bedroom, shower room, utility room, and two separate cloakrooms. Upstairs, there are five bedrooms, including a stunning principal suite with two en suites, two dressing rooms, and a balcony enjoying wonderful views over the grounds. Bedroom two also benefits from a dressing room and en suite, while bedroom three has its own en suite. The remaining two bedrooms share a family shower room. Outside Set within grounds of approximately 3.89 acres, the property is approached via a gated entrance leading to ample off-road parking. Secure parking is provided by a detached double garage and an integral double garage beneath the annexe. The gardens are a blend of formal lawns with attractive raised beds, orchard areas, and a vegetable garden. A private terrace is ideal for outdoor cooking and entertaining, and also houses the swim spa, which is included in the sale. A paddock area, accessed via a five-bar wooden gate, offers options for livestock or equestrian use. The current owners have installed a chicken coop, with the remainder of the ground set to wildflowers. The detached annexe provides excellent scope for multi-generational living or income potential. The ground floor comprises a workshop, home office, double garage, and cloakroom. Subject to the necessary permissions, this space could be converted to provide further accommodation if required. The first floor features a double bedroom, shower room, and an impressive open-plan living space extending over 32 feet in length. View payable Stamp Duty for this property
Strictly necessary
Fixed 5.2% interest rate
Monthly repayments are indicative and for guidance only. The amount you can borrow depends on your circumstances and is subject to a full application.
Stamp duty due on property purchases in England & Northern Ireland.
Your situation
5.3% effective rate
This calculation is a guide only and assumes a single residential purchase by a UK resident. Confirm with your solicitor or adviser.
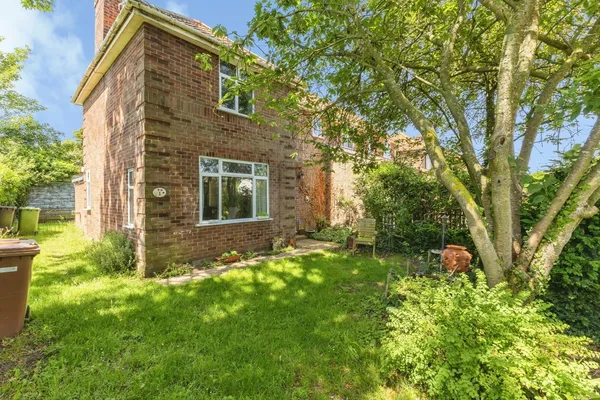
Quidenham Road, Kenninghall, Norwich,..., Norwich, NR16 2EG

The Butts, Kenninghall, Norwich, Norwich, NR16 2EQ
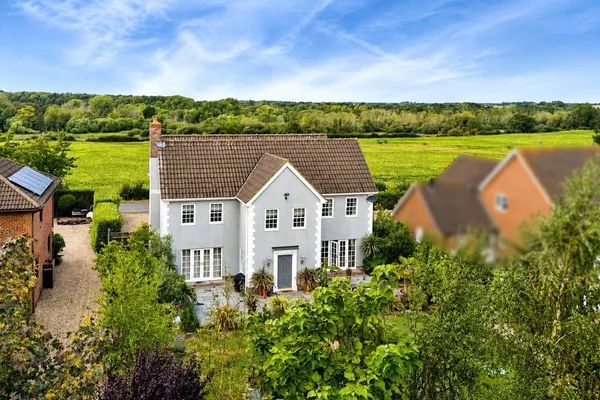
Banham Road, Kenninghall, Norfolk, NR16, Norfolk, NR16 2ED
In Guiltcross, Breckland, estimated 2026-27 council tax averages £201 a month for a couple and £151 for a single person; the most common band is B (£1,901 a year).
Area estimate — this home's bill depends on its band
| Band A | £1,629 / year |
| Band B | £1,901 / year |
| Band C | £2,172 / year |
| Band D | £2,444 / year |
| Band E | £2,987 / year |
| Band F | £3,530 / year |
| Band G | £4,073 / year |
| Band H | £4,887 / year |
Estimated from ONS, Ofgem and Census data. Single-person figures include the 25% single-person discount.