 Property ListingsBetaProperty ListingsBeta

An incredible example of combining a period property with contemporary, high end finishings, within approx. half a mile from both the centre of Peterborough and the train station. Dating back to 1887, 118 Broadway provides spacious, well-organised accommodation set out over two floors. This home has been extensively modernised throughout to create a well-proportioned property, combining period features including cornicing, archways and the original Minton tiling, with high end finishings and close attention to detail. A modern flow, spacious proportions and high ceilings give a feeling of light and space. 118 Broadway sits back from Broadway road behind attractive wrought iron railings, where the gated pathway leads through the front garden to the enclosed porch, whilst access to the garage is accessed via Granville Street. The front door opens into an impressive and welcoming entrance hall, where your eye is instantly drawn to the impressive, original Minton tiling and original panelling on the staircase. Viewers can catch a glimpse of what is to come, with a view through the property to the garden. The sitting room is situated at the front of the property, a well-proportioned reception room with a high ceiling, cornicing and large bay window, fitted with bespoke shutters allowing the room to be flooded with natural light. The current owners have fitted a media wall and speakers but the chimney exists to fit a wood burning stove (with the necessary equipment) should it be desired. Flowing from the hallway, the second reception room has been adapted by the current owners into a gym, complete with spotlights and foam flooring. Underneath the temporary foam, the exposed timber floorboards have been restored and the rear window fitted with a bespoke shutter, allowing this space to be reinstated as a reception room or formal dining room. Leading towards the rear of the property, the hallway provides access to a downstairs W.C. fitted with a modern suite, and a utility room which provides space for washing appliances, whilst the back door provides direct access to the garden. Situated to the rear of the property is the sensational kitchen diner which has been modernised and reconfigured to create a spacious, well organised space, perfect for family life or entertaining. The kitchen is fitted with a vast array of storage, under solid wood worktops with a range of integrated appliances including a AEG induction hob with extractor fan, wine fridge, double ovens and a dishwasher. There is space for a large fridge/freezer (available by separate negotiation) whilst the breakfast bar provides an informal dining area. Wooden shelving on the newly fitted, brick slip feature wall provides additional storage and space for worktop appliances. Within the kitchen there is ample space for a dining table and chairs, which would enjoy a view over the rear garden through French, Crittall doors. The stairs ascend from the hallway to the first floor landing which provides access to four bedrooms and a family bathroom. The high ceilings and cornicing is continued, providing a feeling of grandeur and space throughout. The principal bedroom occupies the width of the front of the property, providing a spacious, well-proportioned space benefitting from a large bay window which floods the room with natural light. A comfortable window seat provides a spot to watch the world go by or enjoy a good book, and is fitted with useful storage beneath. Fitted wardrobes provides additional hanging and shelving storage, behind the original wardrobe doors which have been restored to match the bespoke fitted shutters. The en suite shower room completes the principal suite, with a wooden sink unit. Bedroom two is a fabulous double room, with ample space for large items of furniture. Pipework exists to connect a new en suite should a buyer desire, or there is ample space for fitted wardrobes. Bedroom three and four are both smaller double bedrooms
Strictly necessary
Fixed 5.2% interest rate
Monthly repayments are indicative and for guidance only. The amount you can borrow depends on your circumstances and is subject to a full application.
Stamp duty due on property purchases in England & Northern Ireland.
Your situation
2.9% effective rate
This calculation is a guide only and assumes a single residential purchase by a UK resident. Confirm with your solicitor or adviser.

Broadway, Peterborough, Peterborough, PE1 4DG

Park Road, PETERBOROUGH, PETERBOROUGH, PE1 2UB
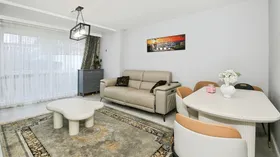
Park Road, Peterborough, Peterborough, PE1 2UY
In Park, Peterborough, estimated 2026-27 council tax averages £160 a month for a couple and £120 for a single person; the most common band is A (£1,529 a year).
Area estimate — this home's bill depends on its band
| Band A | £1,529 / year |
| Band B | £1,784 / year |
| Band C | £2,039 / year |
| Band D | £2,293 / year |
| Band E | £2,803 / year |
| Band F | £3,313 / year |
| Band G | £3,822 / year |
| Band H | £4,587 / year |
Estimated from ONS, Ofgem and Census data. Single-person figures include the 25% single-person discount.