 Property ListingsBetaProperty ListingsBeta

A superb example of a 1920s Arts & Crafts residence, The Hambledon has been beautifully reimagined through a striking three-storey extension completed in 2025, resulting in an exceptional home offering over 3,800 sq ft of stylish, versatile accommodation set within approximately one acre of secluded, mature gardens. Blending period charm with contemporary design, the property presents an outstanding lifestyle opportunity, combining elegant proportions with high-spec modern finishes perfectly suited to family living. The ground floor is both welcoming and impressive in scale, with a generous entrance hall leading to three well-proportioned reception rooms, including a magnificent triple-aspect sitting room, a formal dining room, and a versatile snug. At the heart of the home lies a beautifully crafted bespoke kitchen/dining space, thoughtfully designed with both functionality and aesthetics in mind. This stunning room features high-quality cabinetry, a central island, A.E.G integrated appliances including a built-in coffee machine, and a Quooker tap, while full-height glazing and doors flood the room with natural light and provide direct access onto the terrace for seamless indoor-outdoor living. The kitchen, dining and snug areas benefit from underfloor heating, complemented by Karndean flooring that runs throughout the ground floor, creating a cohesive and practical finish. A separate utility room, a ground floor cloakroom, and a flexible study or sixth bedroom further enhance the practicality of the layout. A new heating and boiler system, including a 300-litre Megaflo cylinder, ensures efficiency and comfort throughout the home. Upstairs, the first floor provides four generously sized double bedrooms, with the principal suite offering a particularly luxurious retreat featuring Sharps fitted wardrobes, a bespoke dressing room, and a stylish en-suite bathroom. The remaining bedrooms are equally well-proportioned and are served by high-quality bathroom facilities, bringing the total to four bathrooms, including two en-suites, ideal for modern family requirements. The second floor adds further flexibility with a fifth double bedroom suite, accompanied by an expansive loft area that not only provides substantial storage but also offers excellent potential for future conversion if additional accommodation is desired. Approached via a gated entrance with intercom, the property enjoys a strong sense of privacy and seclusion, set within beautifully established gardens of approximately one acre. The outdoor space is thoughtfully arranged, with sweeping lawns, mature trees, and planting creating a peaceful setting, while a generous terrace and covered outdoor seating area provide ideal spaces for entertaining and relaxation. Complementing the main house, the grounds include a range of impressive outbuildings and features, including an oak-framed double carport with EV charging point, an oak-framed garage, and a separate store. A standout addition is the detached wellness studio, complete with a gym and sauna, offering a dedicated space for leisure and wellbeing within the privacy of the grounds. In its entirety, The Hambledon represents a rare opportunity to acquire a thoughtfully extended and immaculately presented period home, perfectly balancing character, modern specification, and tranquil surroundings in a highly desirable location. View payable Stamp Duty for this property
Strictly necessary
Fixed 5.2% interest rate
Monthly repayments are indicative and for guidance only. The amount you can borrow depends on your circumstances and is subject to a full application.
Stamp duty due on property purchases in England & Northern Ireland.
Your situation
7.6% effective rate
This calculation is a guide only and assumes a single residential purchase by a UK resident. Confirm with your solicitor or adviser.

Square Drive

Square Drive
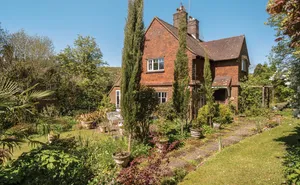
Chilcrofts Road, HASLEMERE, GU27, HASLEMERE, GU27 3LS
In Fernhurst, Chichester, estimated 2026-27 council tax averages £256 a month for a couple and £192 for a single person; the most common band is D (£2,470 a year).
Area estimate — this home's bill depends on its band
| Band A | £1,646 / year |
| Band B | £1,921 / year |
| Band C | £2,195 / year |
| Band D | £2,470 / year |
| Band E | £3,019 / year |
| Band F | £3,567 / year |
| Band G | £4,116 / year |
| Band H | £4,939 / year |
Estimated from ONS, Ofgem and Census data. Single-person figures include the 25% single-person discount.