 Property ListingsBetaProperty ListingsBeta

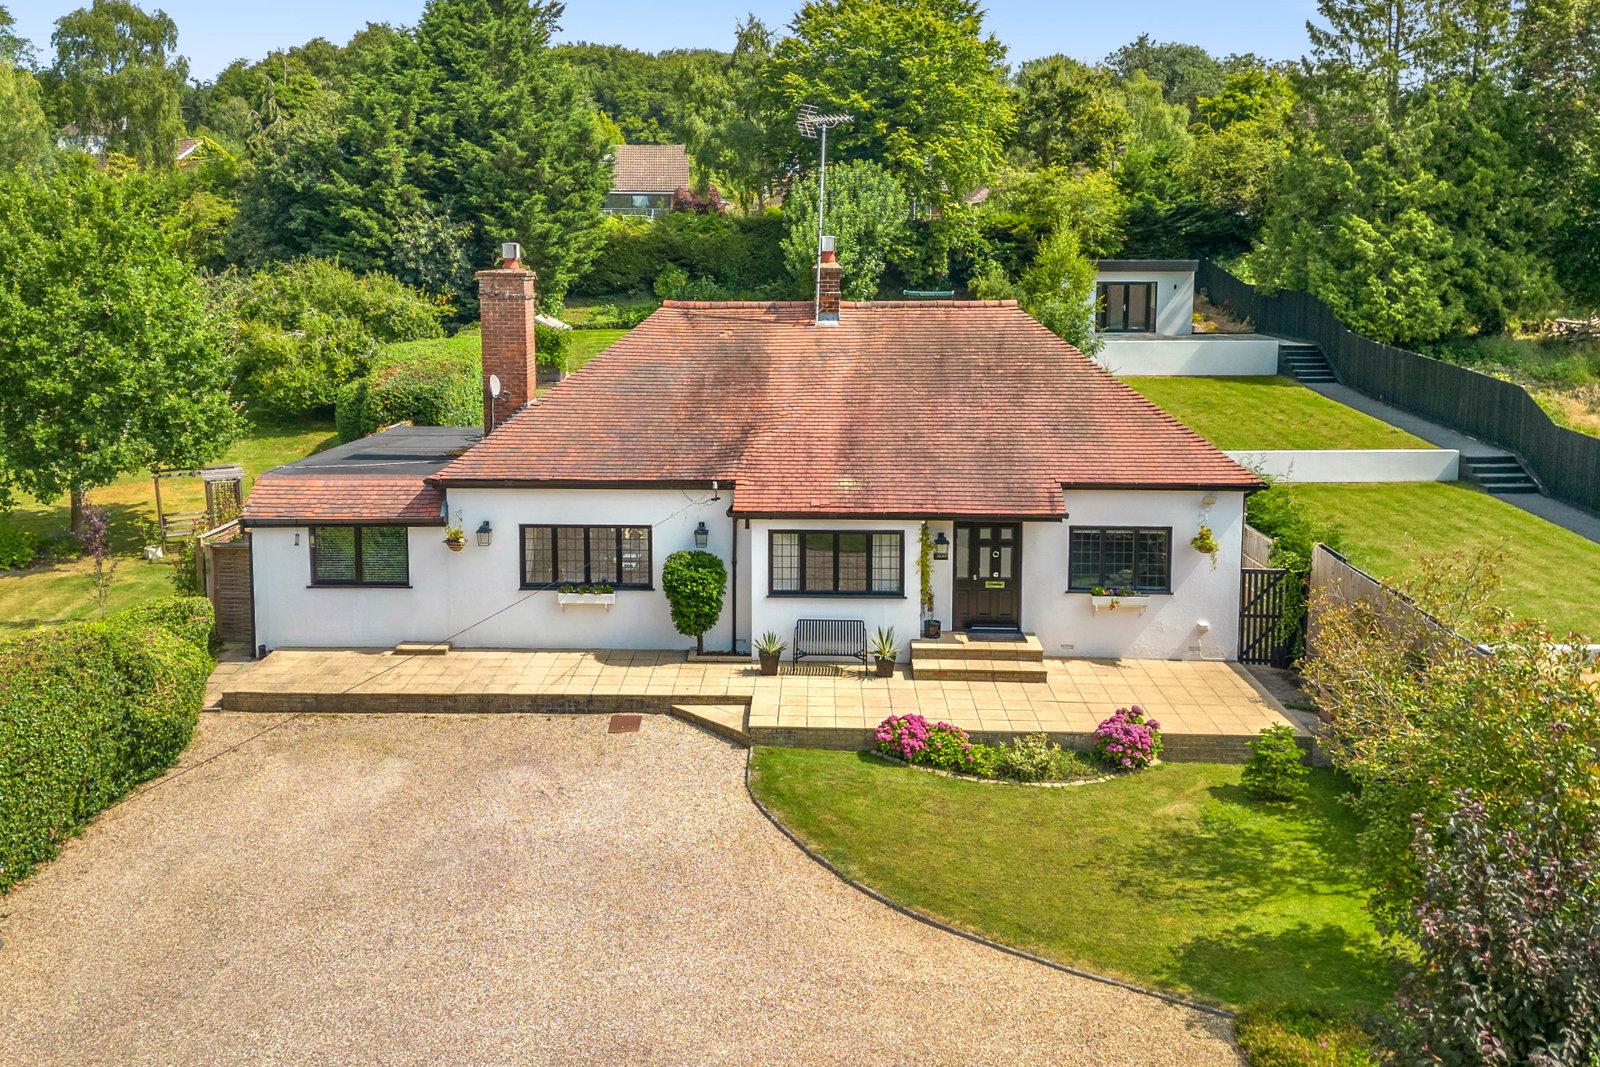
Originally built in the 1960s, 38 Fulling Mill Lane is an attractive detached bungalow which has been thoughtfully updated and extended to create a spacious and modern residence with well-proportioned accommodation throughout. The property offers over 1300 sq ft and enjoys a tasteful contemporary open plan arrangement with vaulted ceiling, underfloor heating and bio-fold doors which lead out to the rear patio, creating a remarkably bright and social entertaining space. The modern kitchen/dining room is a wonderful space and benefits from a breakfast island, generous storage and a range of integrated appliances. There is also a useful utility room. The principal bedroom benefits from fitted wardrobes and there are two further spacious doubles (one with a stylish en suite shower room) plus a contemporary family shower room. The home is approached over a well-sized private driveway providing off-street parking for several vehicles. The attractive south-west facing rear garden features a low-maintenance design with a patio for entertaining and steps leading up to a level lawn surrounded by various shrubs, herbaceous flowers and bedding plants. There is a large Magnolia tree, and timber summerhouse and the whole garden is well enclosed by mature hedges and fencing giving the space a secluded feel. View payable Stamp Duty for this property
Strictly necessary
Fixed 5.2% interest rate
Monthly repayments are indicative and for guidance only. The amount you can borrow depends on your circumstances and is subject to a full application.
Stamp duty due on property purchases in England & Northern Ireland.
Your situation
3.8% effective rate
This calculation is a guide only and assumes a single residential purchase by a UK resident. Confirm with your solicitor or adviser.
Codicote Road, Welwyn
Codicote Road, Welwyn
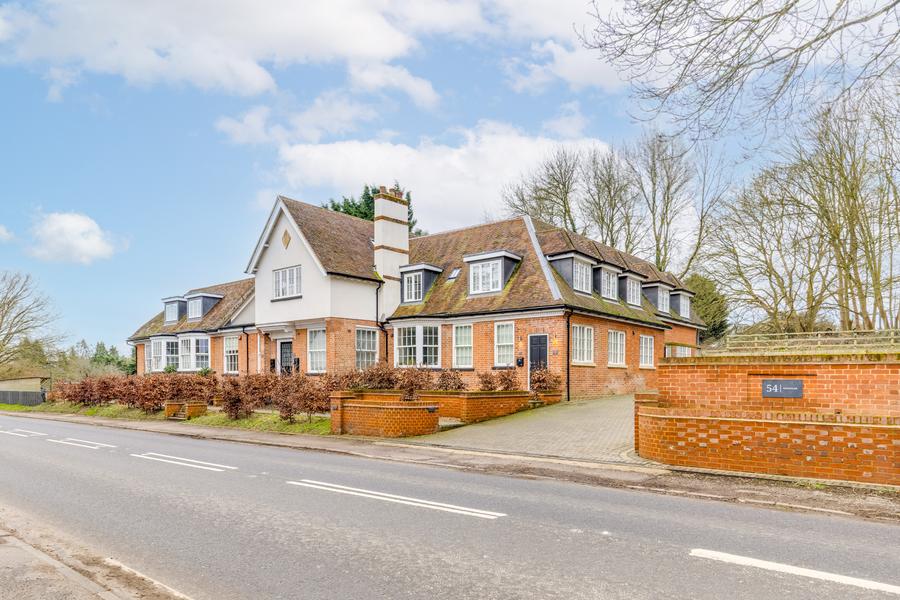
In Codicote & Kimpton, North Hertfordshire, estimated 2026-27 council tax averages £245 a month for a couple and £183 for a single person; the most common band is D (£2,449 a year).
Area estimate — this home's bill depends on its band
| Band A | £1,632 / year |
| Band B | £1,904 / year |
| Band C | £2,176 / year |
| Band D | £2,449 / year |
| Band E | £2,993 / year |
| Band F | £3,537 / year |
| Band G | £4,081 / year |
| Band H | £4,897 / year |
Estimated from ONS, Ofgem and Census data. Single-person figures include the 25% single-person discount.