 Property ListingsBetaProperty ListingsBeta

A fine Grade II listed Georgian family home with attractive elevations and generous proportions set within landscaped gardens and grounds of about one acre, located in a semi-rural position on the edge of this popular Chilterns village. The property has undergone an extensive programme of redevelopment both internally and externally to offer tastefully presented, contemporary family living with a fine attention to detail and finish throughout, sympathetically improved whilst thoughtfully showcasing original features and key elements of the original layout. The property also has the benefit of extensive leisure facilities, again remodelled and greatly improved, making it an extremely rare find. Externally the gardens and grounds have been carefully and lovingly enhanced and improved to provide the most remarkably invigorating setting. The accommodation enjoys an extremely versatile arrangement comprising formal living accommodation within the main house whilst also providing further accommodation located on the far side of the leisure complex, ideal as ancillary or annexe living space if required. The original Georgian wing comprises a traditional entrance hall with WC and provides three reception rooms. A striking Oak panelled TV/Cinema room with fireplace and wood burning stove perfect for cosy evenings, a further light and airy double aspect play room with access on to the gardens and an elegant formal living room. The living room is beautifully arranged with a feature fireplace open to the adjacent reception room, bespoke built-in storage and bookshelves and french doors opening out on to the gardens. Located next to the living room is a formal dining room. Again double aspect with an abundance of natural light, the dining room flows seamlessly into a beautiful re-designed Orangery, ideal for both pre or post-dining entertaining and a quiet, uninterrupted space from which to enjoy the gardens. The magnificent kitchen/breakfast room features a bespoke kitchen by Martin Moore kitchens with accompanying furniture. The units are of a country design with delicately balanced colouring within an extensive range of hand built units incorporating appliances by Lacanche, Gaggenau and Miele and with a matching central island. A recessed diner style seating area is ideal for informal dining and double doors/further window seating look out over a private, landscaped courtyard. The bedroom accommodation on the first floor comprises a principal suite with a generous dressing room and luxury bath and shower room alongside a dedicated bedroom space. There are three further double bedrooms, each with views, which share two further well-appointed bath/shower rooms. Located next to the pool room is further accommodation arranged over three floors currently arranged as two further double bedrooms and a separate shower room, a lower ground floor gym/play room, a study and extensive boot room/plant room. The lower ground floor rooms open out on to a superb sunken patio and seating area. Running along the flank of the plot is a magnificent, redesigned leisure complex. This quite spectacular addition has been redesigned with a luxury spa feel, housing a natural salt water endless pool, refitted tiling and pool surround with seating areas and twin sets of doors opening out on to the gardens which create a perfect indoor/outdoor experience. A part vaulted internal hallway with Velux windows runs the length of the leisure complex, connecting both parts of house. Set within a secluded plot of about one acre, the gardens and grounds are a further feature of the property, having been extensively landscaped with care and attention to compliment the quality of the house. Accessed through wooden privacy gates, a sweeping driveway runs through an avenue of Hornbeam trees, leading to an extensive parking area and detached double garage. From here steps lead up to the gardens via hard landscaping combining a mix of brick retaining walls and mani
Strictly necessary
Fixed 5.2% interest rate
Monthly repayments are indicative and for guidance only. The amount you can borrow depends on your circumstances and is subject to a full application.
Stamp duty due on property purchases in England & Northern Ireland.
Your situation
9.1% effective rate
This calculation is a guide only and assumes a single residential purchase by a UK resident. Confirm with your solicitor or adviser.
In Chalfont St Giles & Little Chalfont, Buckinghamshire, estimated 2026-27 council tax averages £293 a month for a couple and £220 for a single person; the most common band is G (£4,211 a year).
Area estimate — this home's bill depends on its band
| Band A | £1,684 / year |
| Band B | £1,965 / year |
| Band C | £2,246 / year |
| Band D | £2,527 / year |
| Band E | £3,088 / year |
| Band F | £3,650 / year |
| Band G | £4,211 / year |
| Band H | £5,053 / year |
Estimated from ONS, Ofgem and Census data. Single-person figures include the 25% single-person discount.
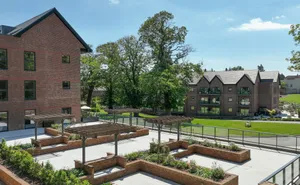
Gorelands Lane, Chalfont St. Giles, HP8, Chalfont St. Giles, HP8 4FN

White Hart Close, Chalfont St. Giles,..., Chalfont St. Giles, HP8 4PH
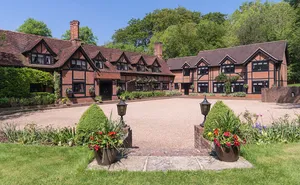
Rawlings Lane, Seer Green, HP9, Seer Green, HP9 2RQ