 Property ListingsBetaProperty ListingsBeta

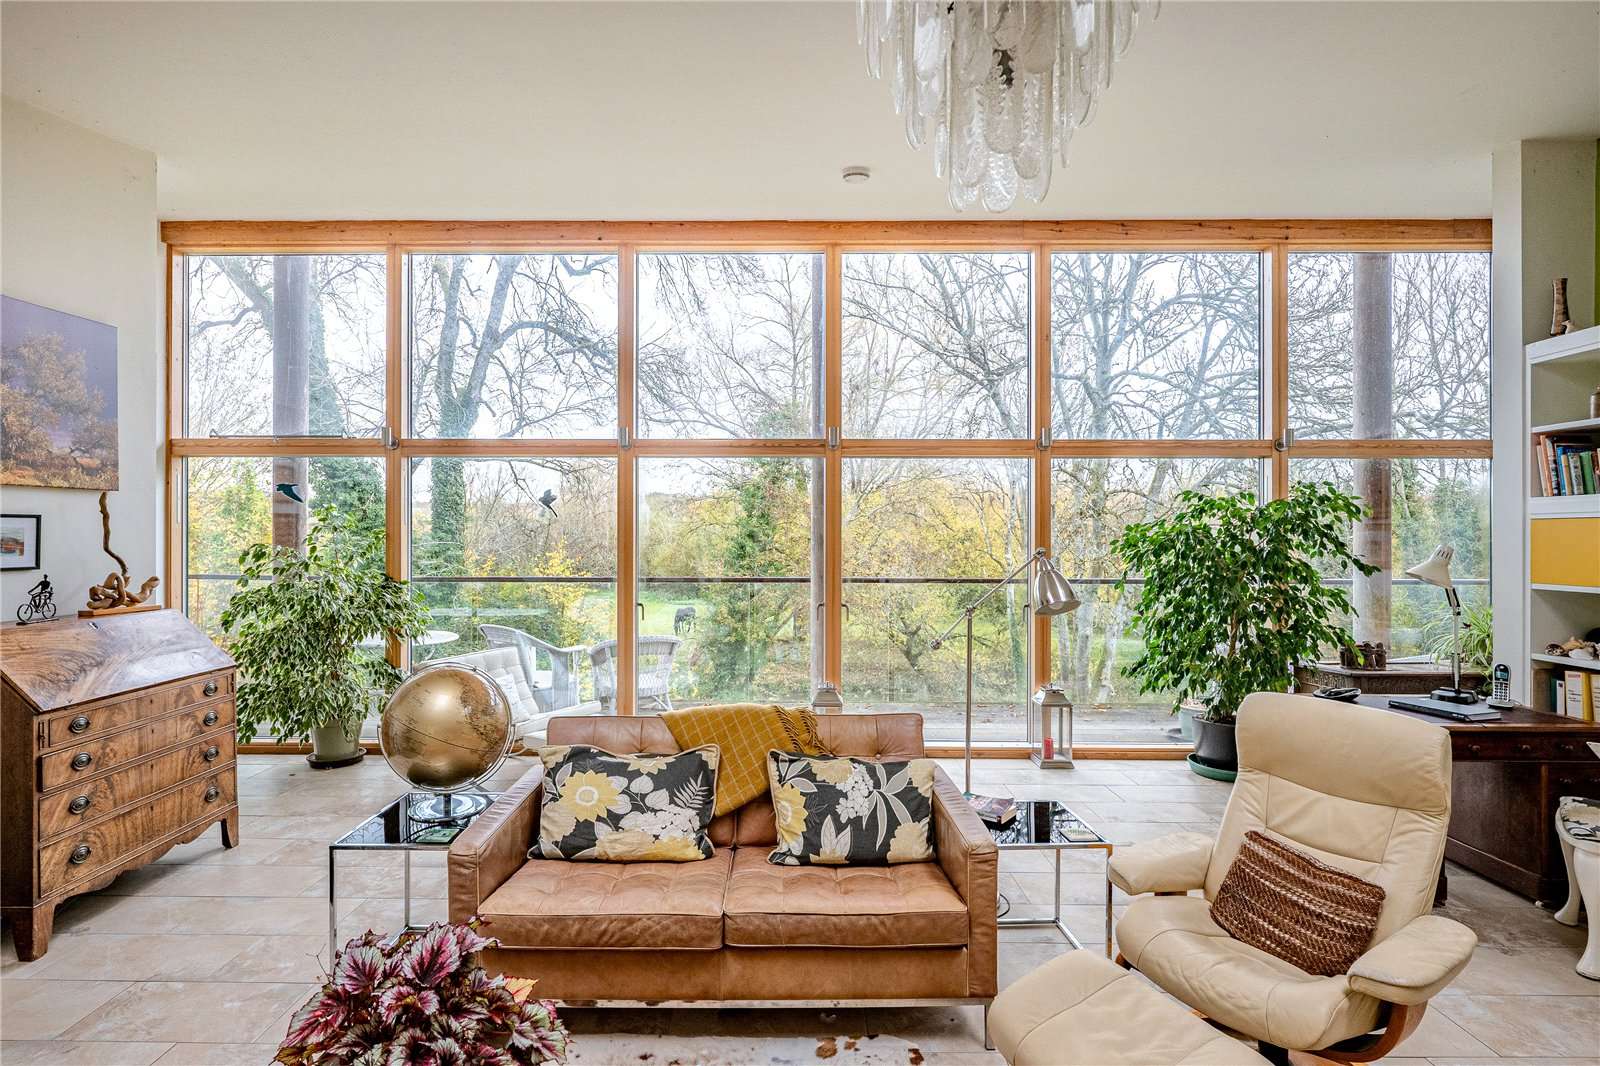
The accommodation is arranged over two principal floors with the addition of extensive leisure and lifestyle space, including a basement games and cinema room, a gym, and an impressive outdoor kitchen and entertaining area. The layout offers excellent versatility and could easily accommodate those wishing to work from home or create independent living space. Of particular note is the potential annexe arrangement. The office and ground floor bedroom benefit from external access and could be utilised as a self-contained annexe, while still leaving generous and well-balanced living accommodation within the main house. In total, the property provides six bedrooms, with the sixth within the annexe area, making it an ideal home for larger families or those who enjoy hosting guests. Internally, the house is immaculate throughout, reflecting the high standard of refurbishment and attention to detail. The ground floor comprises a welcoming entrance hall, dining room, formal sitting room, study, family room or annexe bedroom, a substantial open-plan kitchen/dining/family room, games room, gym or home office, and two bathrooms. To the first floor are five double bedrooms, including an impressive principal suite with Juliet balcony and large en suite bathroom. Two further bedrooms benefit from en suite facilities, complemented by a well-appointed family bathroom. Externally, Penvale is approached via gated access to a gravelled driveway providing ample off-road parking and access to a double carport. The front garden is laid to lawn with mature shrubs and hedging, ensuring privacy from the road. Side access leads to the rear garden which is, like the house, maintained to an immaculate standard. A wide paved terrace with retaining wall and steps provides an ideal space for outdoor dining, leading to extensive lawned gardens backing on to open countryside and enjoying far-reaching rural views. A standout feature of the property is the bespoke outdoor kitchen and entertaining area, extending to approximately 561 sq ft. This custom-built, vaulted and covered space incorporates seating, a built-in fire, power supply, refrigeration, and cooking facilities, creating a superb all-season area for entertaining and family gatherings. The total built-up area extends to approximately 6,287 sq ft, offering an impressive blend of living, leisure, and entertaining space. View payable Stamp Duty for this property
Strictly necessary
Fixed 5.2% interest rate
Monthly repayments are indicative and for guidance only. The amount you can borrow depends on your circumstances and is subject to a full application.
Stamp duty due on property purchases in England & Northern Ireland.
Your situation
5.7% effective rate
This calculation is a guide only and assumes a single residential purchase by a UK resident. Confirm with your solicitor or adviser.
Blandford Road

Wood Way, Farnborough Park, BR6, ., BR6 8LS

Ely Road, Littleport, Ely, Cambridges..., Ely, CB6 1HL
In Downton & Ebble Valley, Wiltshire, estimated 2026-27 council tax averages £236 a month for a couple and £177 for a single person; the most common band is D (£2,572 a year).
Area estimate — this home's bill depends on its band
| Band A | £1,715 / year |
| Band B | £2,000 / year |
| Band C | £2,286 / year |
| Band D | £2,572 / year |
| Band E | £3,143 / year |
| Band F | £3,715 / year |
| Band G | £4,286 / year |
| Band H | £5,144 / year |
Estimated from ONS, Ofgem and Census data. Single-person figures include the 25% single-person discount.