 Property ListingsBetaProperty ListingsBeta

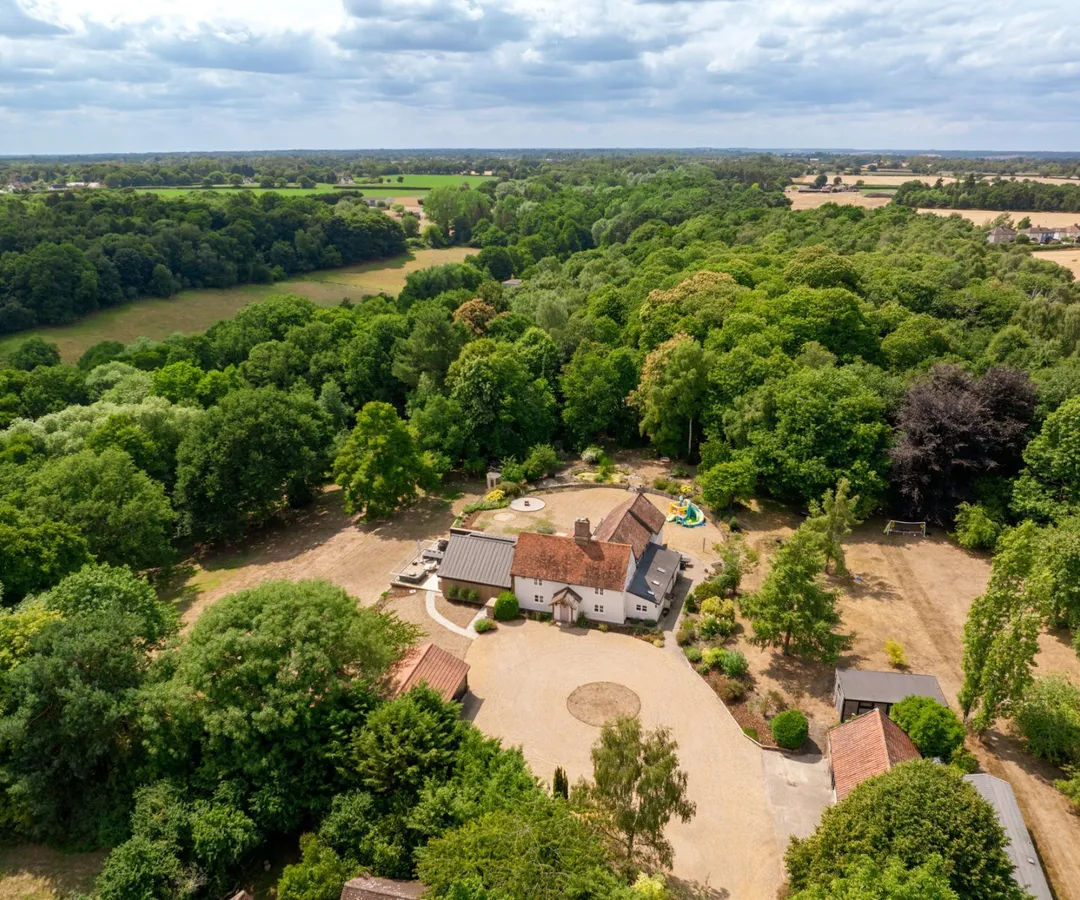
Formerly the Dower House to Langham Hall, Ashfield House is a superb family house in a tucked away position with outstanding elevated views over the Stour Valley. The house is not listed and has been extended by the current owners to create a stunning open plan kitchen/sitting/ding area which opens out onto the south facing terrace and established gardens. Stone steps lead up to a solid wood door with glazed fan light above and into a porch with sashes to either side. An attractive pair of French half glazed doors opens into the elegant reception hall which links the more formal rooms of the house. Immediately to the left is the home office which enjoys far reaching views across the valley. There is a side cloakroom with separate area for hanging coats incorporating oak bench seating and shelving. This gives access to the cloakroom. The light-filled drawing room has a deep bay window to the south with delightful views across the gardens. A French door also gives access to the terrace. There is a Chesney's marble fireplace with open hearth, providing a lovely focal point for the room. Double doors lead through to the dining room. To either side of the opening there are cabinets with open shelving designed to provide display and storage space. The dining room has deep cabinets with shelving above to either side of the opening from the drawing room. French doors leading out to the south facing terrace. There is a brick fireplace with wood burner. Adjacent are glazed double doors opening into the side study. This room also has superb views across the Stour Valley from a large sash window. The heart of the home is the exceptionally generous kitchen/breakfast/sitting room. There are fully glazed sliding doors to the southern end of the room opening onto the wide terrace area. To the north side of the kitchen is the well placed larder with plenty of shelving, a 'cold shelf' and screened ventilation to maintain a cool temperature. The bespoke kitchen has a range of contemporary base units, including a large central island. There is an oil fired four door Aga. Integrated appliances include: an American style fridge/freezer and dishwasher. Wide double doors open into a games/media/playroom. A side hall gives access to a boot room and also a well planned utility with a range of painted wall and base units. The staircase leads onto a spacious first floor landing. The principal suite is off to one side with a large, well-proportioned room. An archway leads through to the walk-in wardrobe and to an ensuite bathroom. Bedroom two has stunning views over the valley with a large sash window and high ceilings. To one wall is a set of built-in cupboards providing hanging space and shelves and an inset desk area. Bedroom three is a most charming room, with double aspects and sash windows offering views to the south and west. There is a deep storage cupboard with shelves and hanging space. A door connects to the family bathroom. The family bathroom, which also services bedroom two, has a white suite comprising a bath, large pedestal basin and toilet. There is an inset shower and a deep shelved airing cupboard. A corridor leads through to the 'Guest Wing' with a step down to a landing area with large window and double doors to another deep airing cupboard. Bedroom four again has a double aspect with a good height ceiling and views. A door leads directly into a shower room. This is well fitted with a white suite including: large shower, basin and toilet. Bedroom five also has access to the same shower room and has exceptional views across towards Higham from two large sash windows. The house is well sited within delightful 1.5 acre grounds. From this elevated position there are far reaching panoramic views across the Stour Valley and Dedham Vale (an Area of Outstanding Natural Beauty). The property is sheltered to the west and east by mature trees. The drive opens out providing extensive parking with the boundary to the north delineated by
Strictly necessary
Fixed 5.2% interest rate
Monthly repayments are indicative and for guidance only. The amount you can borrow depends on your circumstances and is subject to a full application.
Stamp duty due on property purchases in England & Northern Ireland.
Your situation
7.6% effective rate
This calculation is a guide only and assumes a single residential purchase by a UK resident. Confirm with your solicitor or adviser.
Rectory Road, Langham, Colchester, Essex, CO4, Langham, CO4 5PW

Wood Way, Farnborough Park, BR6, ., BR6 8LS

Ely Road, Littleport, Ely, Cambridges..., Ely, CB6 1HL
In Rural North, Colchester, estimated 2026-27 council tax averages £220 a month for a couple and £165 for a single person; the most common band is C (£2,029 a year).
Area estimate — this home's bill depends on its band
| Band A | £1,522 / year |
| Band B | £1,776 / year |
| Band C | £2,029 / year |
| Band D | £2,283 / year |
| Band E | £2,790 / year |
| Band F | £3,297 / year |
| Band G | £3,805 / year |
| Band H | £4,566 / year |
Estimated from ONS, Ofgem and Census data. Single-person figures include the 25% single-person discount.