 Property ListingsBetaProperty ListingsBeta

Tucked away in a quiet and highly sought-after position in the heart of Sawston, this beautifully presented four bedroom detached home offers generous and versatile accommodation, ideally suited to modern family living. Finished to an exceptional standard throughout, the property provides over 1,950 sq ft of well planned internal space, together with a double garage, two en suite bedrooms, a family bathroom, a dressing room, and a superb open plan kitchen/living area opening directly onto a landscaped rear garden. The property is approached via a block paved driveway offering parking for two vehicles and access to the double garage, which is fitted with an electric door. A neatly kept front lawn and well established shrubs frame the attractive bay window. A welcoming entrance hall sets the tone for the accommodation, offering a useful storage cupboard with shelving and a contemporary cloakroom/WC. To the front of the house lies an elegant sitting room featuring a bay window with fitted shutters/blinds and a stylish fireplace forming a central focal point. The rear of the property hosts the principal living space: an impressive open plan kitchen with extensive granite surfaces, a central island, and a comprehensive range of bespoke fitted cabinetry. This sociable space connects seamlessly with both the dining room and the breakfast/family room, each with French doors opening onto the rear garden. A separate utility room with understairs storage and fitted cupboards provides a practical space for laundry and outdoor wear, and also offers convenient internal access to the garage. The first floor provides a thoughtfully arranged layout, perfect for family life. The principal bedroom sits to the front of the house and benefits from a walk in dressing room and a beautifully appointed en suite shower room. A feature bay window enhances the natural light and sense of space. Bedroom two is a generous double with its own modern en suite, making it ideal for guests. Bedroom three, positioned at the rear, enjoys views over the garden and includes a built in wardrobe with fitted shelving. The fourth bedroom is currently arranged as a study but offers excellent flexibility as a home office, nursery, or further double bedroom. A well finished family bathroom completes the first floor, featuring a contemporary white suite, stylish wall tiling, a bath and a large separate shower. The rear garden has been thoughtfully landscaped and is beautifully stocked with mature shrubs, bushes and trees, offering year round interest and a high degree of privacy. A generous lawn provides space for children to play, while the paved patio offers an ideal setting for alfresco dining or enjoying the evening sun. A side gate provides secure access. View payable Stamp Duty for this property
Strictly necessary
Fixed 5.2% interest rate
Monthly repayments are indicative and for guidance only. The amount you can borrow depends on your circumstances and is subject to a full application.
Stamp duty due on property purchases in England & Northern Ireland.
Your situation
3.8% effective rate
This calculation is a guide only and assumes a single residential purchase by a UK resident. Confirm with your solicitor or adviser.
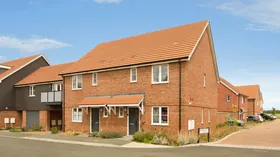
Bennett Way, Sawston, Cambridge, Cambridge, CB22 3FR

Stanley Webb Close, Sawston, Cambridge, Cambridge, CB22 3FE
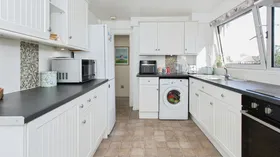
The Green Road, Sawston, Cambridge, Cambridge, CB22 3SN
In Sawston, South Cambridgeshire, estimated 2026-27 council tax averages £207 a month for a couple and £155 for a single person; the most common band is C (£2,254 a year).
Area estimate — this home's bill depends on its band
| Band A | £1,691 / year |
| Band B | £1,973 / year |
| Band C | £2,254 / year |
| Band D | £2,536 / year |
| Band E | £3,100 / year |
| Band F | £3,663 / year |
| Band G | £4,227 / year |
| Band H | £5,073 / year |
Estimated from ONS, Ofgem and Census data. Single-person figures include the 25% single-person discount.