Property ListingsBetaProperty ListingsBeta
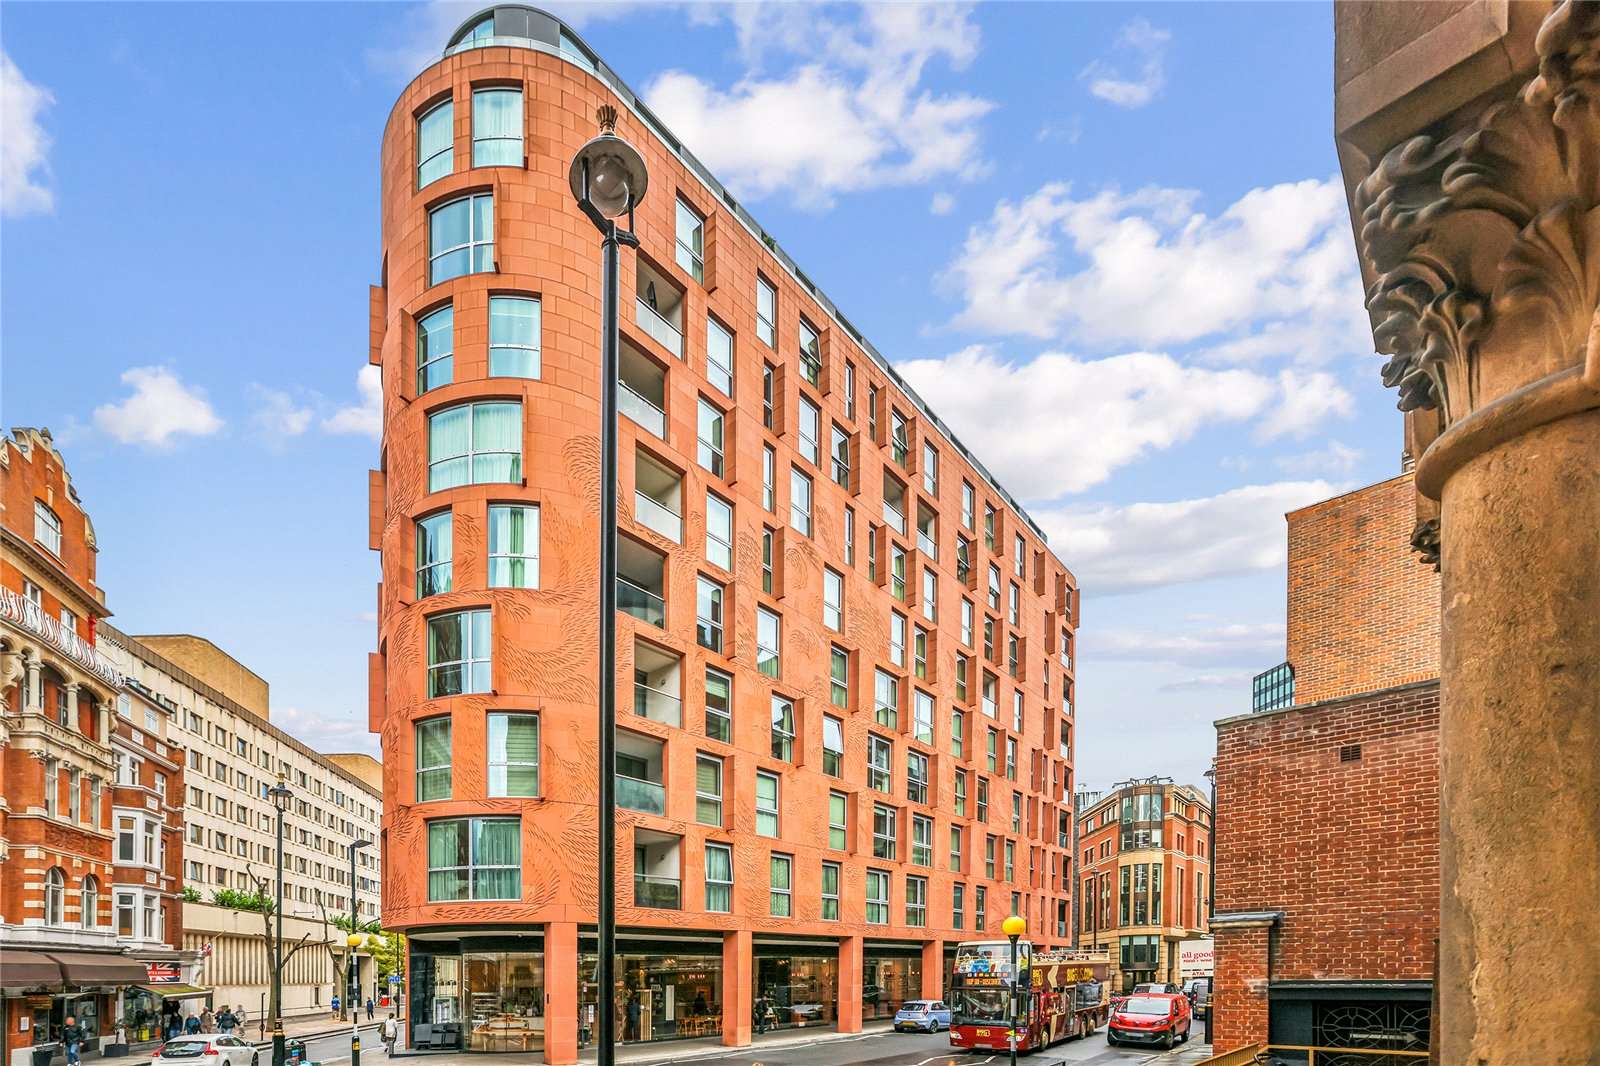
Set within a highly sought-after development, this penthouse apartment spans circa 2,259 sq. ft. of living space. The open-plan reception area offers space to both dine and relax, while integrating a contemporary kitchen, with Gaggenau appliances and a Sub-Zero fridge. Floor to ceiling glass windows give views of the London skyline, including an outlook towards The Shard, while double doors open onto a private terrace. A staircase tucked to one side of the room leads up to an additional, private roof terrace on the tenth floor. The property further offers a principal bedroom suite, complete with dressing room area and an en suite bathroom. There is a second bedroom, also offering built-in storage and an en suite bathroom. Both the bathrooms have Agape fittings, while the apartment offers natural wood finishes, Porro joinery and Flos architectural lighting. For added convenience the property has a designated utility cupboard and guest WC, while also offering 2 allocated parking spaces and a separate storage unit. Residents of the building benefit from lift access and 24-hour concierge service. Please note, the CGI image is for illustrative purposes only. View payable Stamp Duty for this property
Area average is indicative only — based on estimated comparable data. For a formal valuation, please speak to your agent.
Strictement nécessaire
Fixed 5.2% interest rate
Monthly repayments are indicative and for guidance only. The amount you can borrow depends on your circumstances and is subject to a full application.
Stamp duty due on property purchases in England & Northern Ireland.
Your situation
9.8% effective rate
This calculation is a guide only and assumes a single residential purchase by a UK resident. Confirm with your solicitor or adviser.