 Property ListingsBetaProperty ListingsBeta
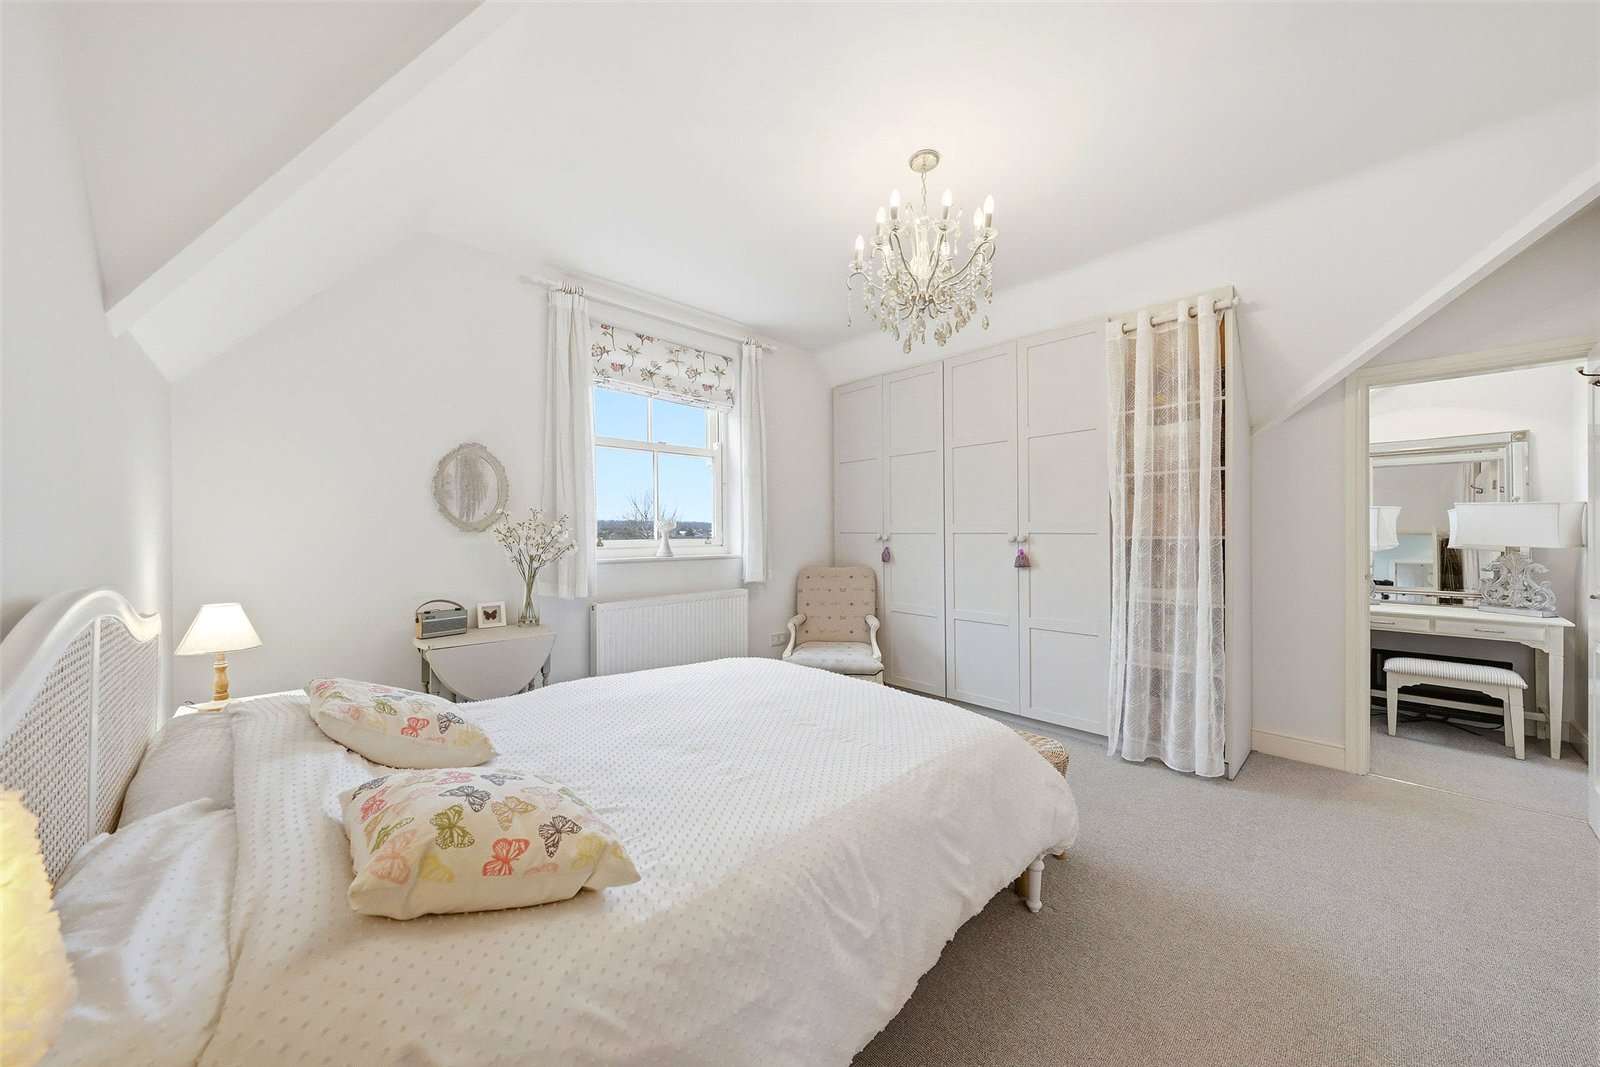
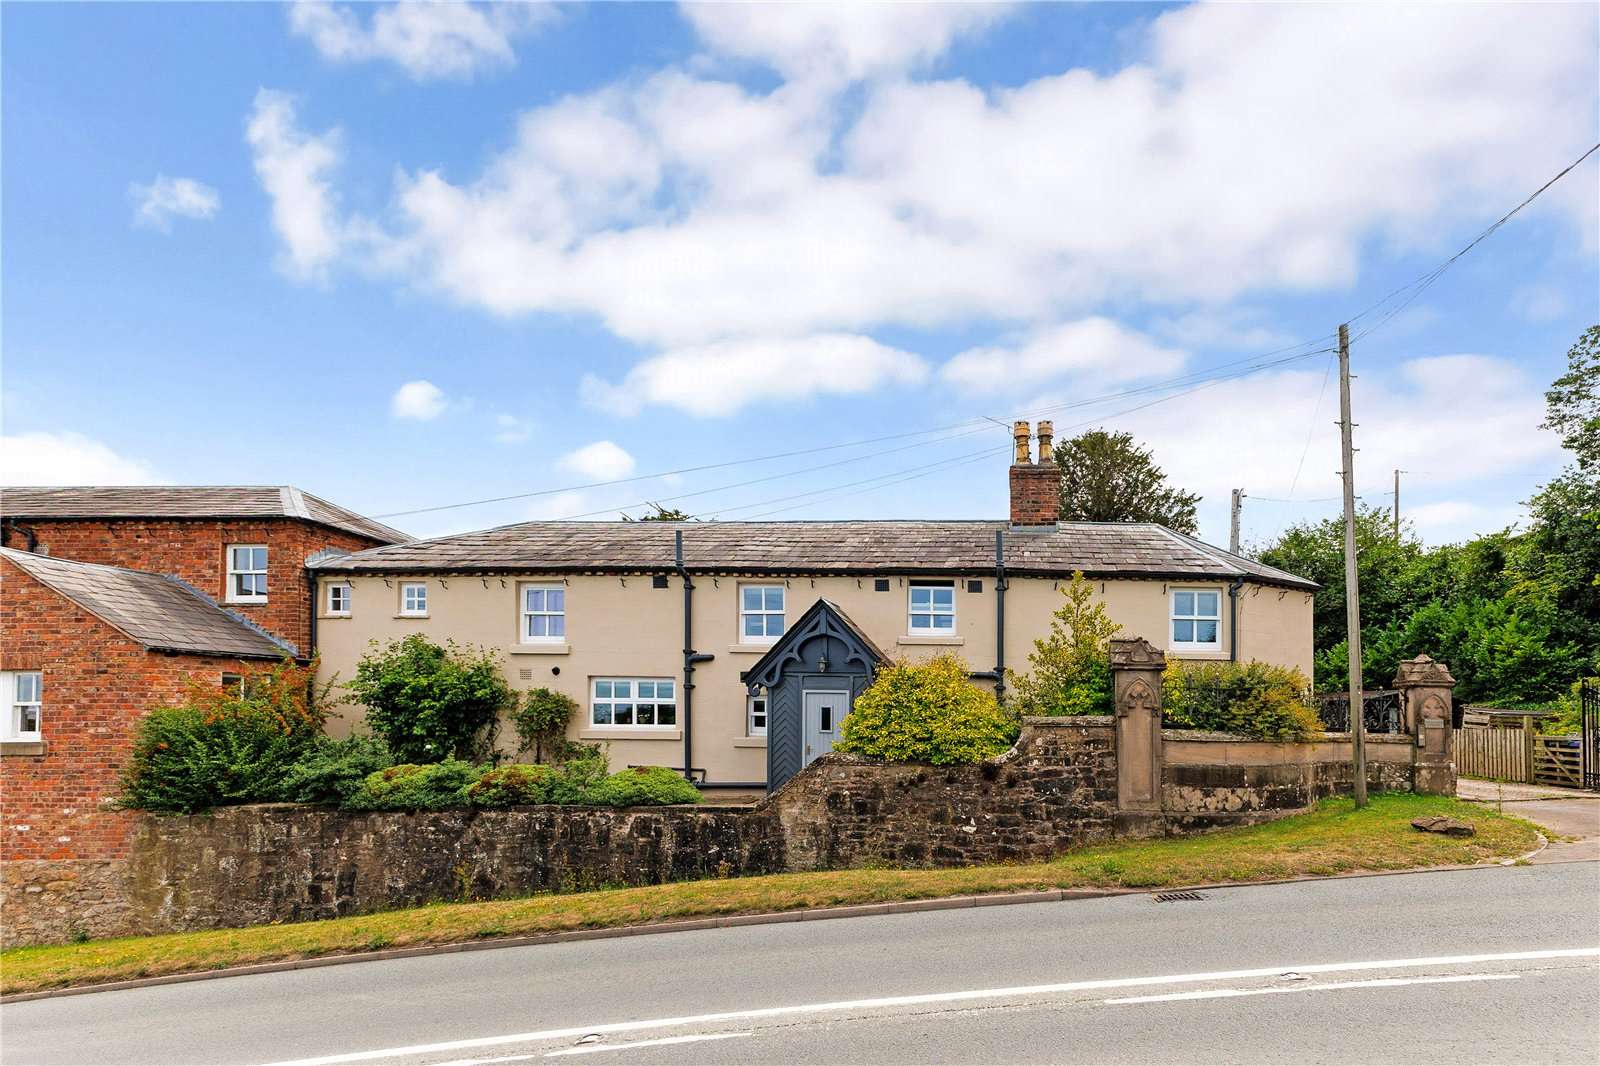
The Gables is a charming property, forming part of a premium development that has constructed within the grounds of a former Manor House. The property has been refreshed and renovated very tastefully by the current owners and offers flexible accommodation arranged over two floors. The downstairs accommodation comprises a welcoming entrance foyer, spacious sitting room with patio doors, WC, storage, utility room and an outstanding open plan kitchen/living/dining area with bifolding doors leading out to the private patio. The kitchen has a range of high quality fitted units and appliances along with quartz worktops and recessed lighting to enhance the appearance. The first floor has a spacious principal bedroom with built-in wardrobes and en suite bathroom. The second bedroom has built-in wardrobes and en suite bathroom and the third bedroom has built-in wardrobes and storage available. The remaining accommodation comprises a family bathroom and a fourth bedroom. Externally To the rear of the property, a private terrace provides an attractive setting for al fresco dining and outdoor entertaining. The terrace opens onto beautifully maintained communal gardens, within which sits a versatile outbuilding currently arranged as a home office and included within the sale. The property further benefits from allocated parking and a double garage.
Strathalyn
Fixed 5.2% interest rate
Monthly repayments are indicative and for guidance only. The amount you can borrow depends on your circumstances and is subject to a full application.
Land transaction tax (LTT) due on property purchases in Wales.
Your situation
There is no first-time buyer relief in Wales.
4.4% effective rate
This calculation is a guide only and assumes a single residential purchase by a UK resident. Confirm with your solicitor or adviser.

Burton Road‚ Wrexham‚ LL12

Burton Road, Burton, Rossett, LL12, Rossett, LL12 0HU
Croeshowell Hill
In Rossett, Wrexham, estimated 2026-27 council tax averages £263 a month for a couple and £197 for a single person; the most common band is F (£3,335 a year).
Area estimate — this home's bill depends on its band
| Band A | £1,539 / year |
| Band B | £1,796 / year |
| Band C | £2,052 / year |
| Band D | £2,309 / year |
| Band E | £2,822 / year |
| Band F | £3,335 / year |
| Band G | £3,848 / year |
| Band H | £4,618 / year |
| Band I | £5,387 / year |
Estimated from ONS, Ofgem and Census data. Single-person figures include the 25% single-person discount.