 Property ListingsBetaProperty ListingsBeta

Step into a stunning, welcoming reception area where elegant tile flooring and a beautifully crafted turned staircase, framed by striking exposed brick feature walls, creates an impressive first impression. Double doors open to reveal two generously sized ground-floor reception rooms designed for both style and comfort. The spacious sitting room is a true highlight, featuring a charming inglenook fireplace with a log burner that promises cosy evenings. French doors flood the room with natural light and seamlessly connect to a south facing rear garden, complete with a striking brick-built outdoor fireplace - perfect for entertaining or relaxing. Adjacent double doors lead to the formal dining room, which also enjoys serene garden views, ideal for hosting memorable dinners. For quieter moments, the snug provides a versatile, intimate space to unwind with family and friends. The light-filled, open-plan kitchen and dining area is the heart of the home, boasting south-facing bi-fold doors that open effortlessly on to the patio, blending indoor and outdoor living. This generously proportioned space accommodates a dining table and a comfortable seating area, perfect for everyday living or entertaining. The bespoke kitchen showcases premium wooden cabinetry, a range cooker, a convenient breakfast bar, and luxurious underfloor heating, combining exceptional style with modern practicality. Upstairs, you are welcomed on to a stunning galleried landing that effortlessly connects to five spacious, beautifully appointed double bedrooms. The luxurious principal suite is an elegant retreat, accessed through its own dressing area and featuring a Juliet balcony that offers views over the front of the property. Plus there is a stylish en-suite shower room, complete with dual wash basins and a generously sized walk-in shower. Two additional bedrooms benefit from their own en-suites, while bedroom three boasts convenient built-in storage. Completing the first-floor accommodation is a sophisticated family bathroom, thoughtfully designed with both a relaxing bathtub and a separate shower unit for ultimate comfort and convenience. Enter via the remote sliding electric gate, which has remote access and inter com systems for added security. This stunning property welcomes you with a beautifully block-paved driveway offering ample parking. Enjoy the convenience of a double integrated garage, complete with sleek electric doors. At the front of the property, discover a charming garden office which is the ideal dedicated space for productive, distraction-free home working or creative pursuits. Step into the private south-facing garden, thoughtfully designed for maximum privacy to the rear elevation. Entertain guests or relax in style on the spacious patio, perfect for al fresco dining and summer gatherings. The lawned garden area is framed by well-established borders filled with a variety of plants, shrubs, and trees, creating a tranquil and picturesque retreat. Adjacent to this is a purpose-built bar room, complete with electrics and air conditioning, offering a versatile space for entertaining guests or relaxing in comfort all year round. View payable Stamp Duty for this property
Station Road
Fixed 5.2% interest rate
Monthly repayments are indicative and for guidance only. The amount you can borrow depends on your circumstances and is subject to a full application.
Stamp duty due on property purchases in England & Northern Ireland.
Your situation
3.5% effective rate
This calculation is a guide only and assumes a single residential purchase by a UK resident. Confirm with your solicitor or adviser.
In Waddington Rural, North Kesteven, estimated 2026-27 council tax averages £167 a month for a couple and £126 for a single person; the most common band is B (£1,818 a year).
Area estimate — this home's bill depends on its band
| Band A | £1,559 / year |
| Band B | £1,818 / year |
| Band C | £2,078 / year |
| Band D | £2,338 / year |
| Band E | £2,857 / year |
| Band F | £3,377 / year |
| Band G | £3,896 / year |
| Band H | £4,676 / year |
Estimated from ONS, Ofgem and Census data. Single-person figures include the 25% single-person discount.

Neareys Close, Waddington, LINCOLN, LINCOLN, LN5 9WF
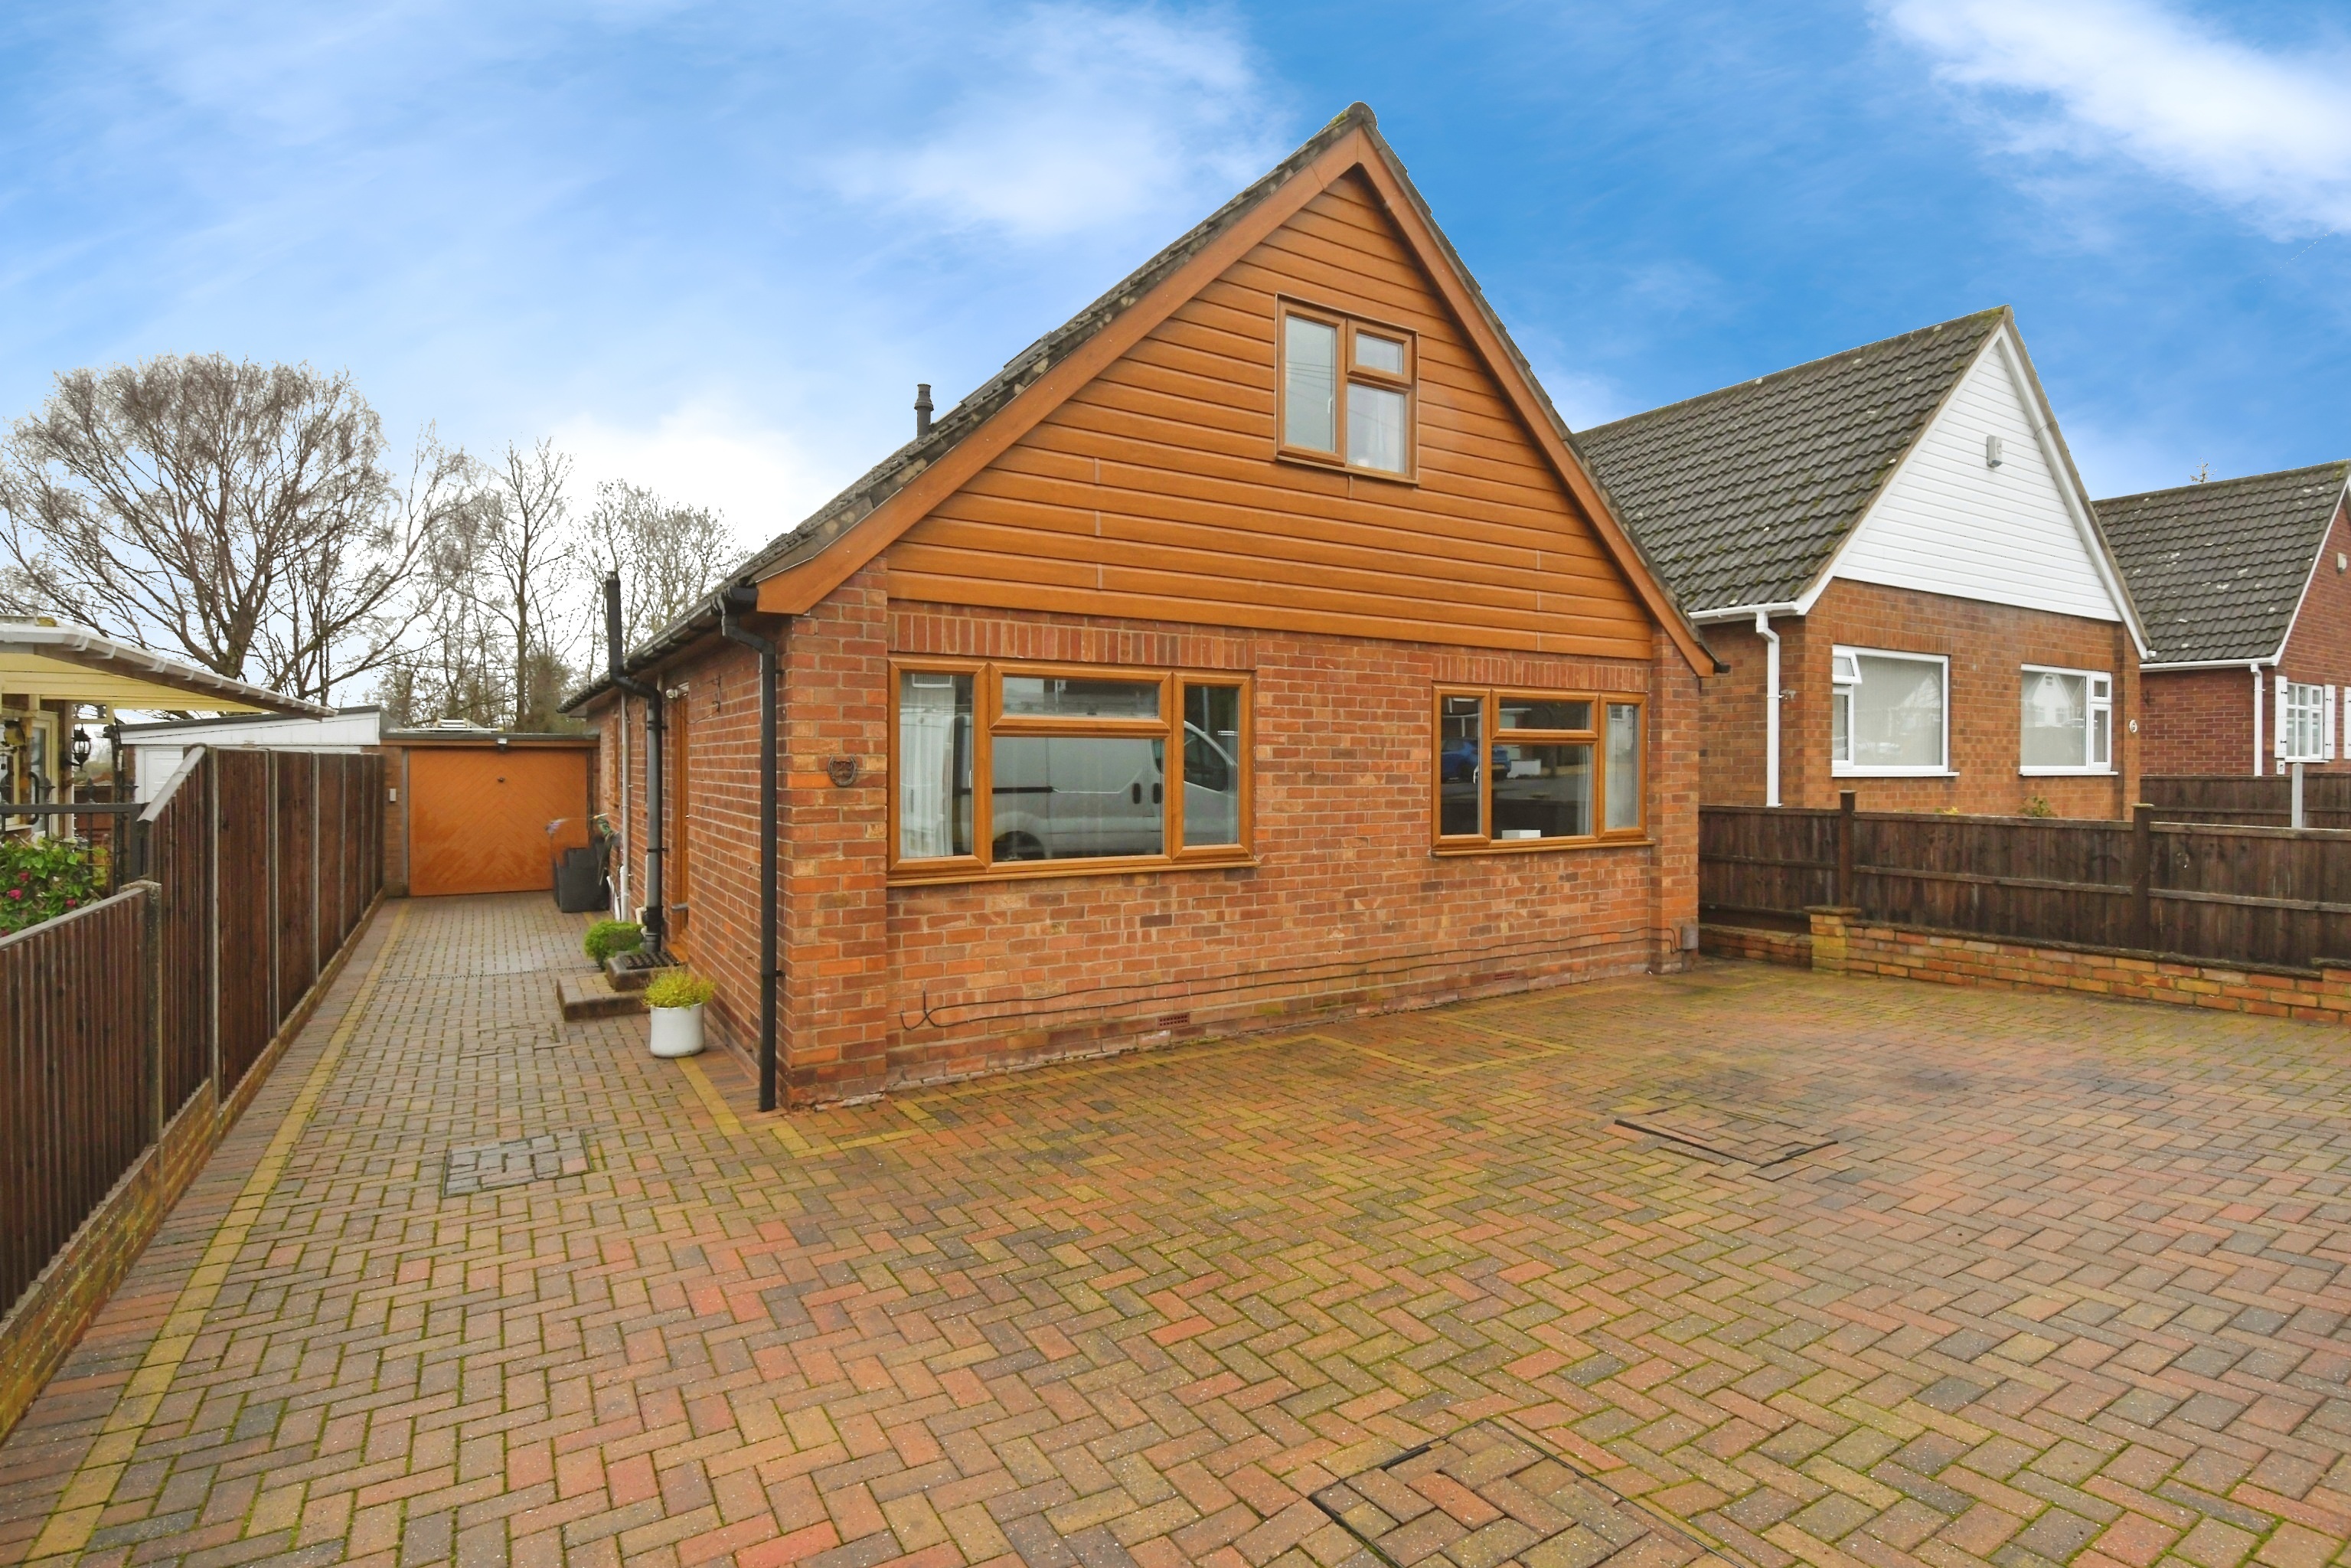
Somerville Close, Waddington, Lincoln, LN5 9QP

Somerville Close, Waddington, LN5