 Property ListingsBetaProperty ListingsBeta

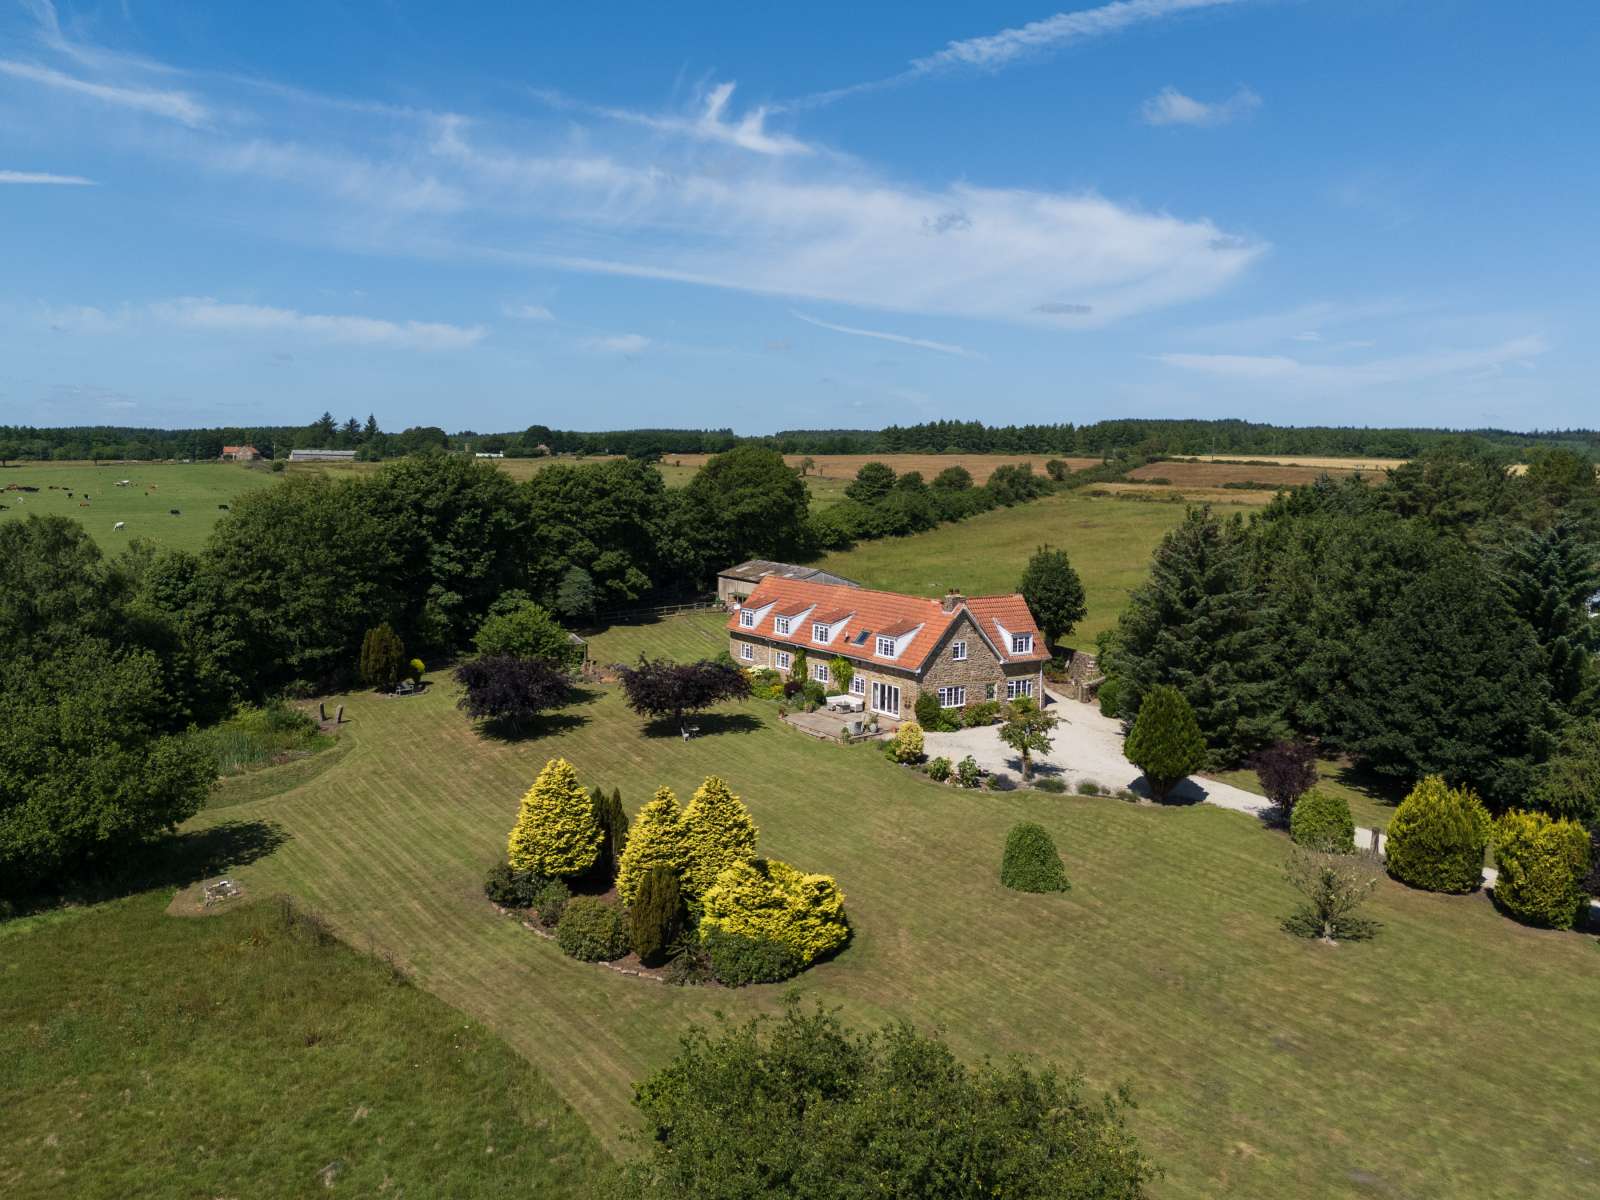
Lodge Farm is a most attractive lifestyle property, beautifully presented and thoughtfully enhanced by the present owners over the past two decades. Dating from the late 18th to early 19th century, this handsome detached house is constructed of stone under a traditional pantile roof and sits within approximately 4.5 acres of established grounds. The property is complemented by immaculate gardens, versatile outbuildings, well-tended paddocks and an impressive kitchen garden, providing an enviable supply of home-grown produce. The entrance opens into a light-filled hallway with Velux rooflights and guest cloakroom, leading through to the kitchen. Fitted with a range of bespoke timber cabinetry, butler sink and granite work surfaces, the kitchen offers both practicality and charm. The sitting room is particularly welcoming, enjoying a dual aspect with views across the gardens, a corner fireplace with log-burning stove, and a window seat from which to appreciate the outlook. Two ground floor bedrooms provide excellent flexibility, along with a study which could be used as an occasional fourth bedroom. Bedroom two benefits from fitted wardrobes, an en suite shower room and double doors opening directly onto the garden, creating an ideal guest suite. The principal bedroom is situated on the first floor and overlooks the south-facing gardens. It includes fitted storage and sits adjacent to the spacious house bathroom, which enjoys excellent natural light and useful eaves storage. Externally, the land is divided into six well-fenced paddocks with field shelters, perfectly suited to equestrian or smallholding use. Mature hedgerows and trees create natural shelter and enhance the rural setting. The terraced kitchen garden is a particular highlight, featuring a polytunnel, raised beds, greenhouse and fruit cage. Further features include box hedging, a timber pergola, wildlife pond and a series of green archways. A wildflower meadow has been established alongside thousands of spring bulbs and an orchard of apple, pear, plum and cherry trees. Planning permission (now lapsed) was previously secured for the conversion of an outbuilding into a bunk barn. At present, this building provides a workshop with shower room and an adjoining dedicated utility. Additional outbuildings include a garaging, store and a glazed garden room, offering a sheltered vantage point from which to enjoy the gardens throughout the seasons. View payable Stamp Duty for this property
Stape
Fixed 5.2% interest rate
Monthly repayments are indicative and for guidance only. The amount you can borrow depends on your circumstances and is subject to a full application.
Stamp duty due on property purchases in England & Northern Ireland.
Your situation
3.8% effective rate
This calculation is a guide only and assumes a single residential purchase by a UK resident. Confirm with your solicitor or adviser.
Stape

Wood Way, Farnborough Park, BR6, ., BR6 8LS

Ely Road, Littleport, Ely, Cambridges..., Ely, CB6 1HL
In Kirkbymoorside & Dales, North Yorkshire, estimated 2026-27 council tax averages £218 a month for a couple and £163 for a single person; the most common band is C (£2,262 a year).
Area estimate — this home's bill depends on its band
| Band A | £1,696 / year |
| Band B | £1,979 / year |
| Band C | £2,262 / year |
| Band D | £2,544 / year |
| Band E | £3,110 / year |
| Band F | £3,675 / year |
| Band G | £4,241 / year |
| Band H | £5,089 / year |
Estimated from ONS, Ofgem and Census data. Single-person figures include the 25% single-person discount.