 Property ListingsBetaProperty ListingsBeta
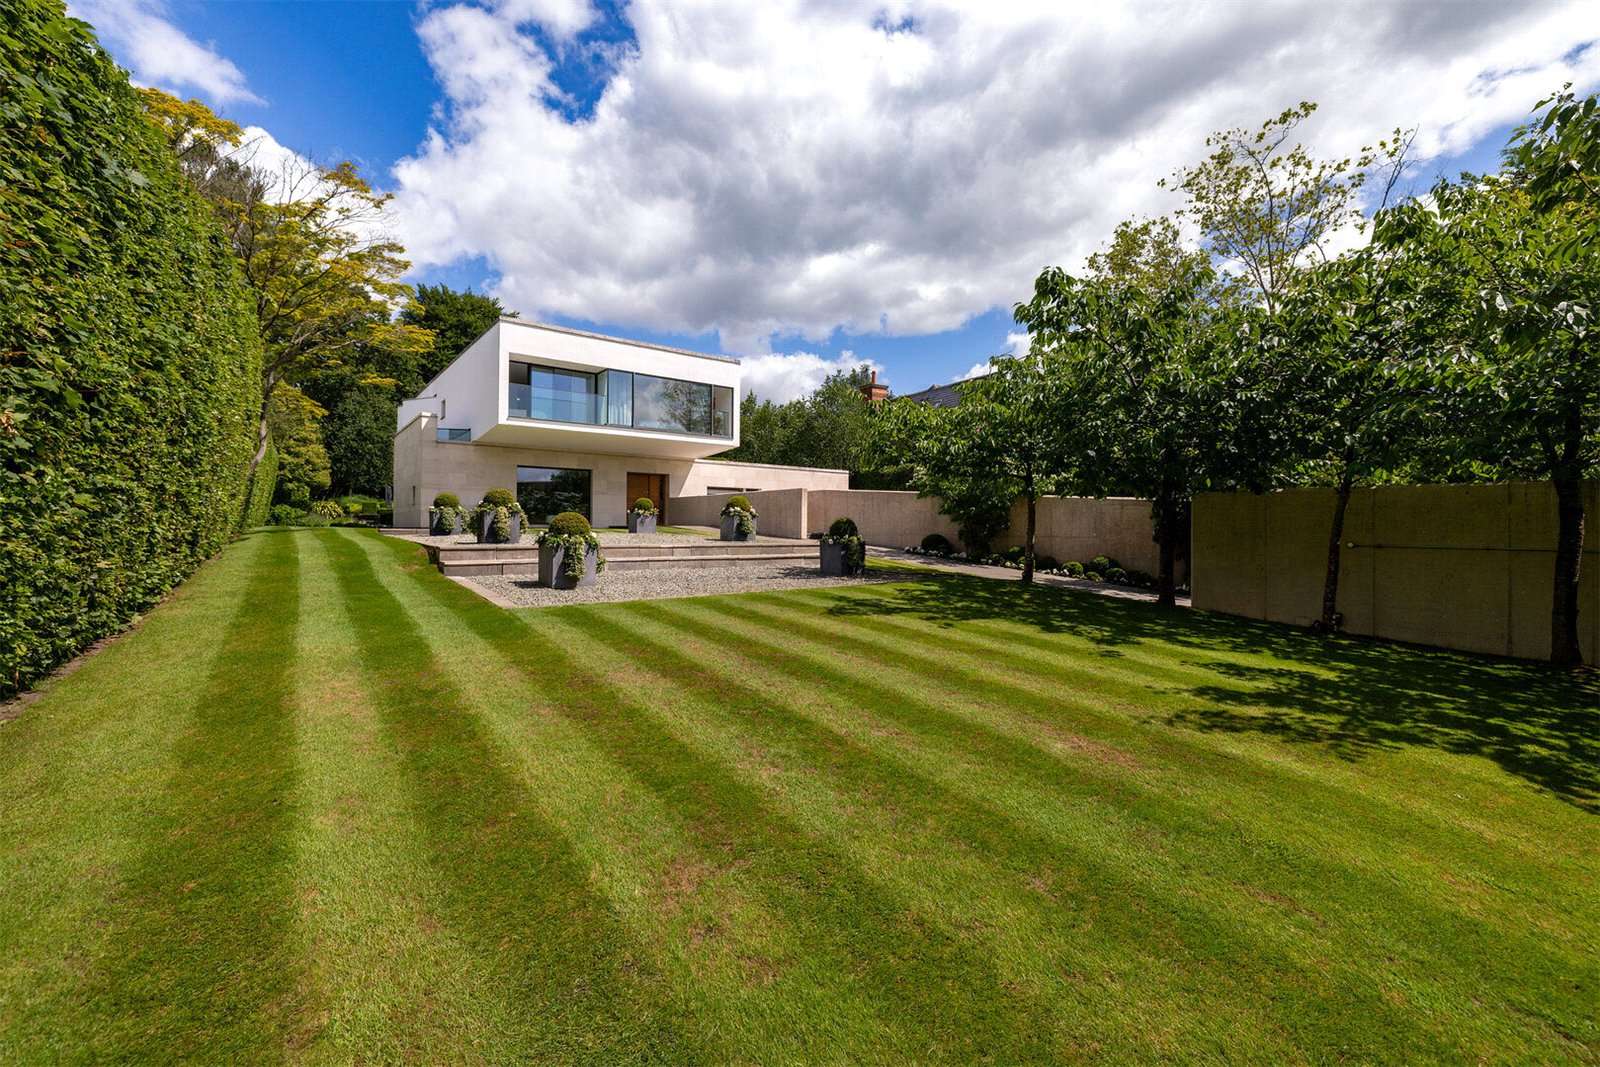
An exceptional modern home, expertly designed with a striking contemporary aesthetic and finished to the highest specification throughout. This unique property offers a rare opportunity to acquire a truly one-of-a-kind residence in the highly sought-after location of Bowdon, combining immaculate presentation with privacy and expansive landscaped grounds. Tucked away behind secure electric gates and set back from the road, the property is approached via a large front garden featuring manicured planting and well-maintained beds. Upon entering, the eye is immediately drawn to the stunning view of the rear garden through a magnificent wall of glazing. The entrance hall leads seamlessly to an impressive open-plan kitchen, dining, and informal living area. The kitchen boasts a feature central breakfast island and is fitted with premium integrated appliances, complemented by a separate prep kitchen that provides additional storage and refrigeration—ideal for entertaining. To the front elevation, a music room offers a tranquil retreat or an elegant space for entertaining, complete with a feature fireplace, retractable screen and projector along with attractive glazing. Additionally, there is a versatile sitting room which could serve as a playroom or integral annexe, as it benefits from a shower room, plumbing for a kitchenette and independent access. The ground floor accommodation is completed by a guest WC and a fully fitted utility room. The first-floor accommodation is particularly spacious, comprising four generously proportioned ensuite bedrooms, all with substantial integrated storage. The principal suite is truly spectacular, featuring state-of-the-art glazing and architectural design that maximises natural light. A sliding glass door opens, to look onto the exceptionally private rear garden, while a walk-in wardrobe and a large contemporary bathroom—with a tiled bath and separate walk-in shower—complete this luxurious retreat. The lower ground floor, accessible from the front elevation, includes an integral triple garage offering ample secure parking and storage. This level also houses a study and a large storage room with access to the communications room. Externally, the immaculately maintained grounds provide a stunning backdrop to this contemporary home. Hard landscaped entertainment areas are perfect for alfresco dining and social gatherings, with space for an outdoor kitchen and a large laid-to-lawn garden. The summer house currently functions as a fully equipped gymnasium, adding to the versatility of this exceptional property. The setting of this property offers complete privacy. View payable Stamp Duty for this property
Stanhope Road
Fixed 5.2% interest rate
Monthly repayments are indicative and for guidance only. The amount you can borrow depends on your circumstances and is subject to a full application.
Stamp duty due on property purchases in England & Northern Ireland.
Your situation
9.7% effective rate
This calculation is a guide only and assumes a single residential purchase by a UK resident. Confirm with your solicitor or adviser.
In Bowdon, Trafford, estimated 2026-27 council tax averages £246 a month for a couple and £185 for a single person; the most common band is G (£3,820 a year).
Area estimate — this home's bill depends on its band
| Band A | £1,528 / year |
| Band B | £1,782 / year |
| Band C | £2,037 / year |
| Band D | £2,292 / year |
| Band E | £2,801 / year |
| Band F | £3,310 / year |
| Band G | £3,820 / year |
| Band H | £4,583 / year |
Estimated from ONS, Ofgem and Census data. Single-person figures include the 25% single-person discount.
The Springs, Bowdon, WA14
Bow Green Road, Bowdon, WA14

Cornhill, Park Road, Bowdon, WA14, Park Road, WA14 3JF