Property ListingsBetaProperty ListingsBeta

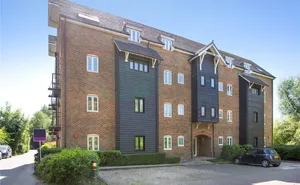
Hay Barn House is a property of remarkable contrast. Tucked away at the end of a discreet, industrial-heritage approach, this is a “reveal” house - where a modest exterior hides an architectural triumph of light, volume and 18th-century character. While part of a larger historic barn assembly, the property has been designed for maximum independence. With only two limited points of structural contact with the neighbour, the home retains the feel and privacy of a detached residence. Most of the footprint stands entirely free, oriented toward its own internal courtyard and waterside views. The River Colne flows through the Grand Union here, so the water is notably clear and fresh. With its own private slipway and “End of Garden” mooring the property invites a truly amphibious lifestyle, whilst free of flood risk due to its elevation. Whether it is an early morning paddleboard or an afternoon on a boat, the water is an extension of the living space. Wildlife is abundant here. Swans and ducks regularly glide by, often stopping at the slipway to preen their feathers. Beyond the canal lies Springwell Lake, reed beds and nature reserve, home to myriad waterfowl and other birdlife. The heart of the home is the magnificent, vaulted living room, converted from the original 18th-century hay barn. With its exposed timber framework, handcrafted oak mezzanine, and substantial log burner, it is a space of both grandeur and quiet comfort. The expansive kitchen and family wing is designed for the modern host. Bi-fold doors create a seamless transition to both the waterfront garden and secluded central courtyard. This “hidden garden” provides an entirely private outdoor space - ideal for evening drinks or quiet reflection. The property features four substantial and unique en suite bedrooms. Rather than a traditional family layout, the bedrooms stand apart from each other, providing guests or residents with a genuine sense of independence and privacy. For the collector, the property offers a secure, integrated garage equipped with a full-size inspection pit. It is an ideal space for the maintenance and display of a cherished classic car or motorbike, kept safely within the footprint of the home. Equipped with Air Source Heat Pumps for sustainable heating and with Gigabit FTTP available for connection, it is perfectly suited for those who require high-performance living in a historic setting. Approached via a shared private driveway, the home offers off-road parking for at least four vehicles and further on-street parking - a rare commodity for a waterfront setting. View payable Stamp Duty for this property
Springwell Lane
Fixed 5.2% interest rate
Monthly repayments are indicative and for guidance only. The amount you can borrow depends on your circumstances and is subject to a full application.
Stamp duty due on property purchases in England & Northern Ireland.
Your situation
6.6% effective rate
This calculation is a guide only and assumes a single residential purchase by a UK resident. Confirm with your solicitor or adviser.
In Harefield Village, Hillingdon, estimated 2026-27 council tax averages £190 a month for a couple and £142 for a single person; the most common band is D (£2,045 a year).
Area estimate — this home's bill depends on its band
| Band A | £1,364 / year |
| Band B | £1,591 / year |
| Band C | £1,818 / year |
| Band D | £2,045 / year |
| Band E | £2,500 / year |
| Band F | £2,955 / year |
| Band G | £3,409 / year |
| Band H | £4,091 / year |
Estimated from ONS, Ofgem and Census data. Single-person figures include the 25% single-person discount.