 Property ListingsBetaProperty ListingsBeta

Summary & History: South Tower forms part of Cullen House, a spectacular example of French-style castellated Scottish architecture and an A Listed building. Its position on the rock 70 feet above Cullen Burn is both dramatic and impressive. A romantic silhouette of gables and turrets along with a bell capped tower and a Georgian bow on the south front take full advantage of the views. Cullen House was the historic seat of the Ogilvy-Grant family, the family name of the Earl of Seafield. It is also believed to have been at one time the home of Martha, Countess of Carrick, mother of Robert the Bruce. In the last thirty plus years, this magnificent Scottish mansion house has successfully fought off two of the most serious setbacks in its 750 year history. Firstly, it became redundant after Lord Seafield reluctantly concluded that the 376 room house was no longer economically viable as a home. In 1982, Kit Martin, an entrepreneurial architect property developer, purchased Cullen House and its 18 acres of idyllic wilderness garden with the intention of converting the building into a small number of sympathetically designed homes. In 1987, however, a serious fire broke out within the building. Local Cullen architect Douglas Forrest took on the major restoration work following the fire, and two years later, the restoration of this historic building to its former glory won prestigious awards for everyone involved in the enterprise. In a valuable spin off from the restoration work on a building which is regarded as one of the most architecturally important in Scotland, local craftsmen and apprentices have been given the chance to use traditional skills. This has created the perfect blend of old and new. In a wonderfully imaginative way, a 16th century painted ceiling has been cleverly re-created in interactive digital artwork which can be projected on the wall of the original room. Accommodation: This incredible residence spans four floors. The interior design is a captivating blend of modern and classical elements. A grand stone staircase with ornate wrought iron balustrades and wooden handrails serves as a central feature connecting the various levels. From the hall to the main staircase is a beautiful carved door with a lock and key still retaining an original Old Scots inscription and dated 1618. The property also includes practical elements such as a utility room, and hallways connecting the various spaces. Large windows throughout the property, most of which are fitted with working shutters, allow for ample natural light and frame picturesque views of the surrounding landscape. The bedrooms are generously sized and each room has its own special character, with some featuring fireplaces and vaulted ceilings with exposed beams. Bathrooms are luxurious, combining functionality with style. Nestled in the oldest part of the South Tower lies the atmospheric Monk’s Passage, once part of a monastic school connected to a Roman Catholic church. The passageway’s solid timber doors open into what were once monks’ cells, now repurposed as useful storage rooms. This area leads to one of the showpieces of the property: the external bowed stone terrace with incredible views. The heart of the home is a beautifully appointed dining kitchen featuring detailed cabinetry with oak work surfaces. Appliances include a Neff induction hob, oven/microwave and warming drawer along with a Gaggenau extractor fan. The reception hall can be used as a dining hall for larger or more formal entertaining. Two very elegant reception rooms are found on the first floor, both featuring elaborate ceiling plasterwork, bay windows and fireplaces. The spiral staircase reveals fascinating glimpses of the estate’s historic past, while ancient stonework and the surrounding policies framed by the windows offering a sense of timeless grandeur. Most of the second floor is occupied with the principal bedroom suite. The dressing room has bespoke Laings of Inverurie cab
South Tower
Fixed 5.2% interest rate
Monthly repayments are indicative and for guidance only. The amount you can borrow depends on your circumstances and is subject to a full application.

3 Playfairs Courtyard

The Old Kitchen, Cullen House
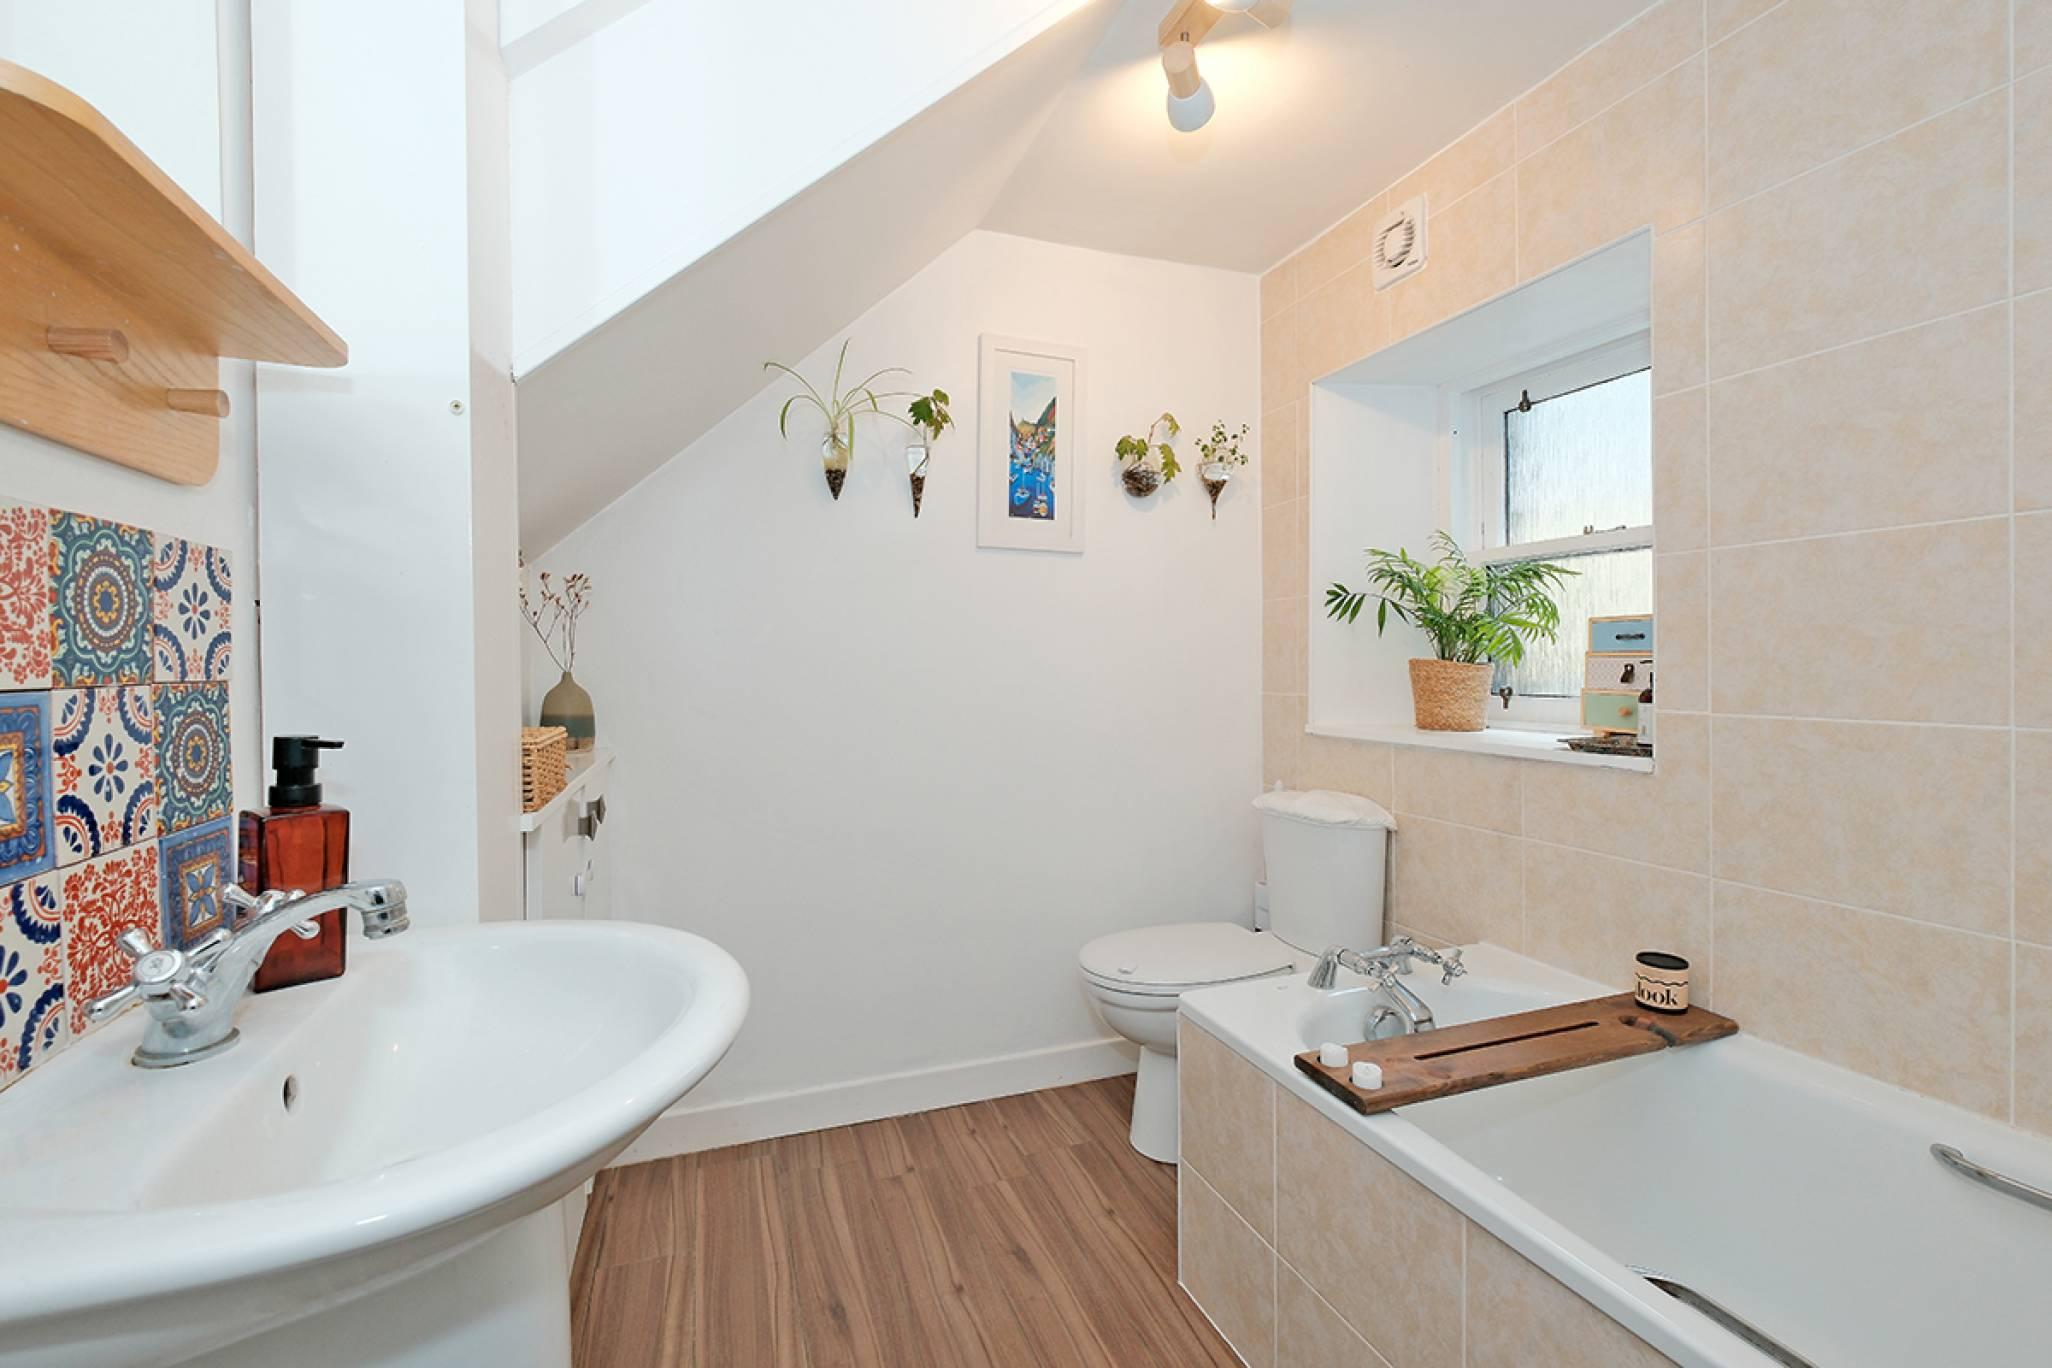
84 Seatown, Cullen, Buckie, AB56 4SL
In Keith and Cullen, Moray, estimated 2026-27 council tax averages £132 a month for a couple and £99 for a single person, excluding water and sewerage.
Area estimate — this home's bill depends on its band
| Band A | £1,154 / year |
| Band B | £1,346 / year |
| Band C | £1,539 / year |
| Band D | £1,731 / year |
| Band E | £2,275 / year |
| Band F | £2,813 / year |
| Band G | £3,390 / year |
| Band H | £4,241 / year |
Estimated from ONS, Ofgem and Census data. Single-person figures include the 25% single-person discount. Excludes water and sewerage charges.