 Property ListingsBetaProperty ListingsBeta
What's this property worth?
See the Planna AVM (automated valuation model) instant valuation, recent local sales and how we got there.
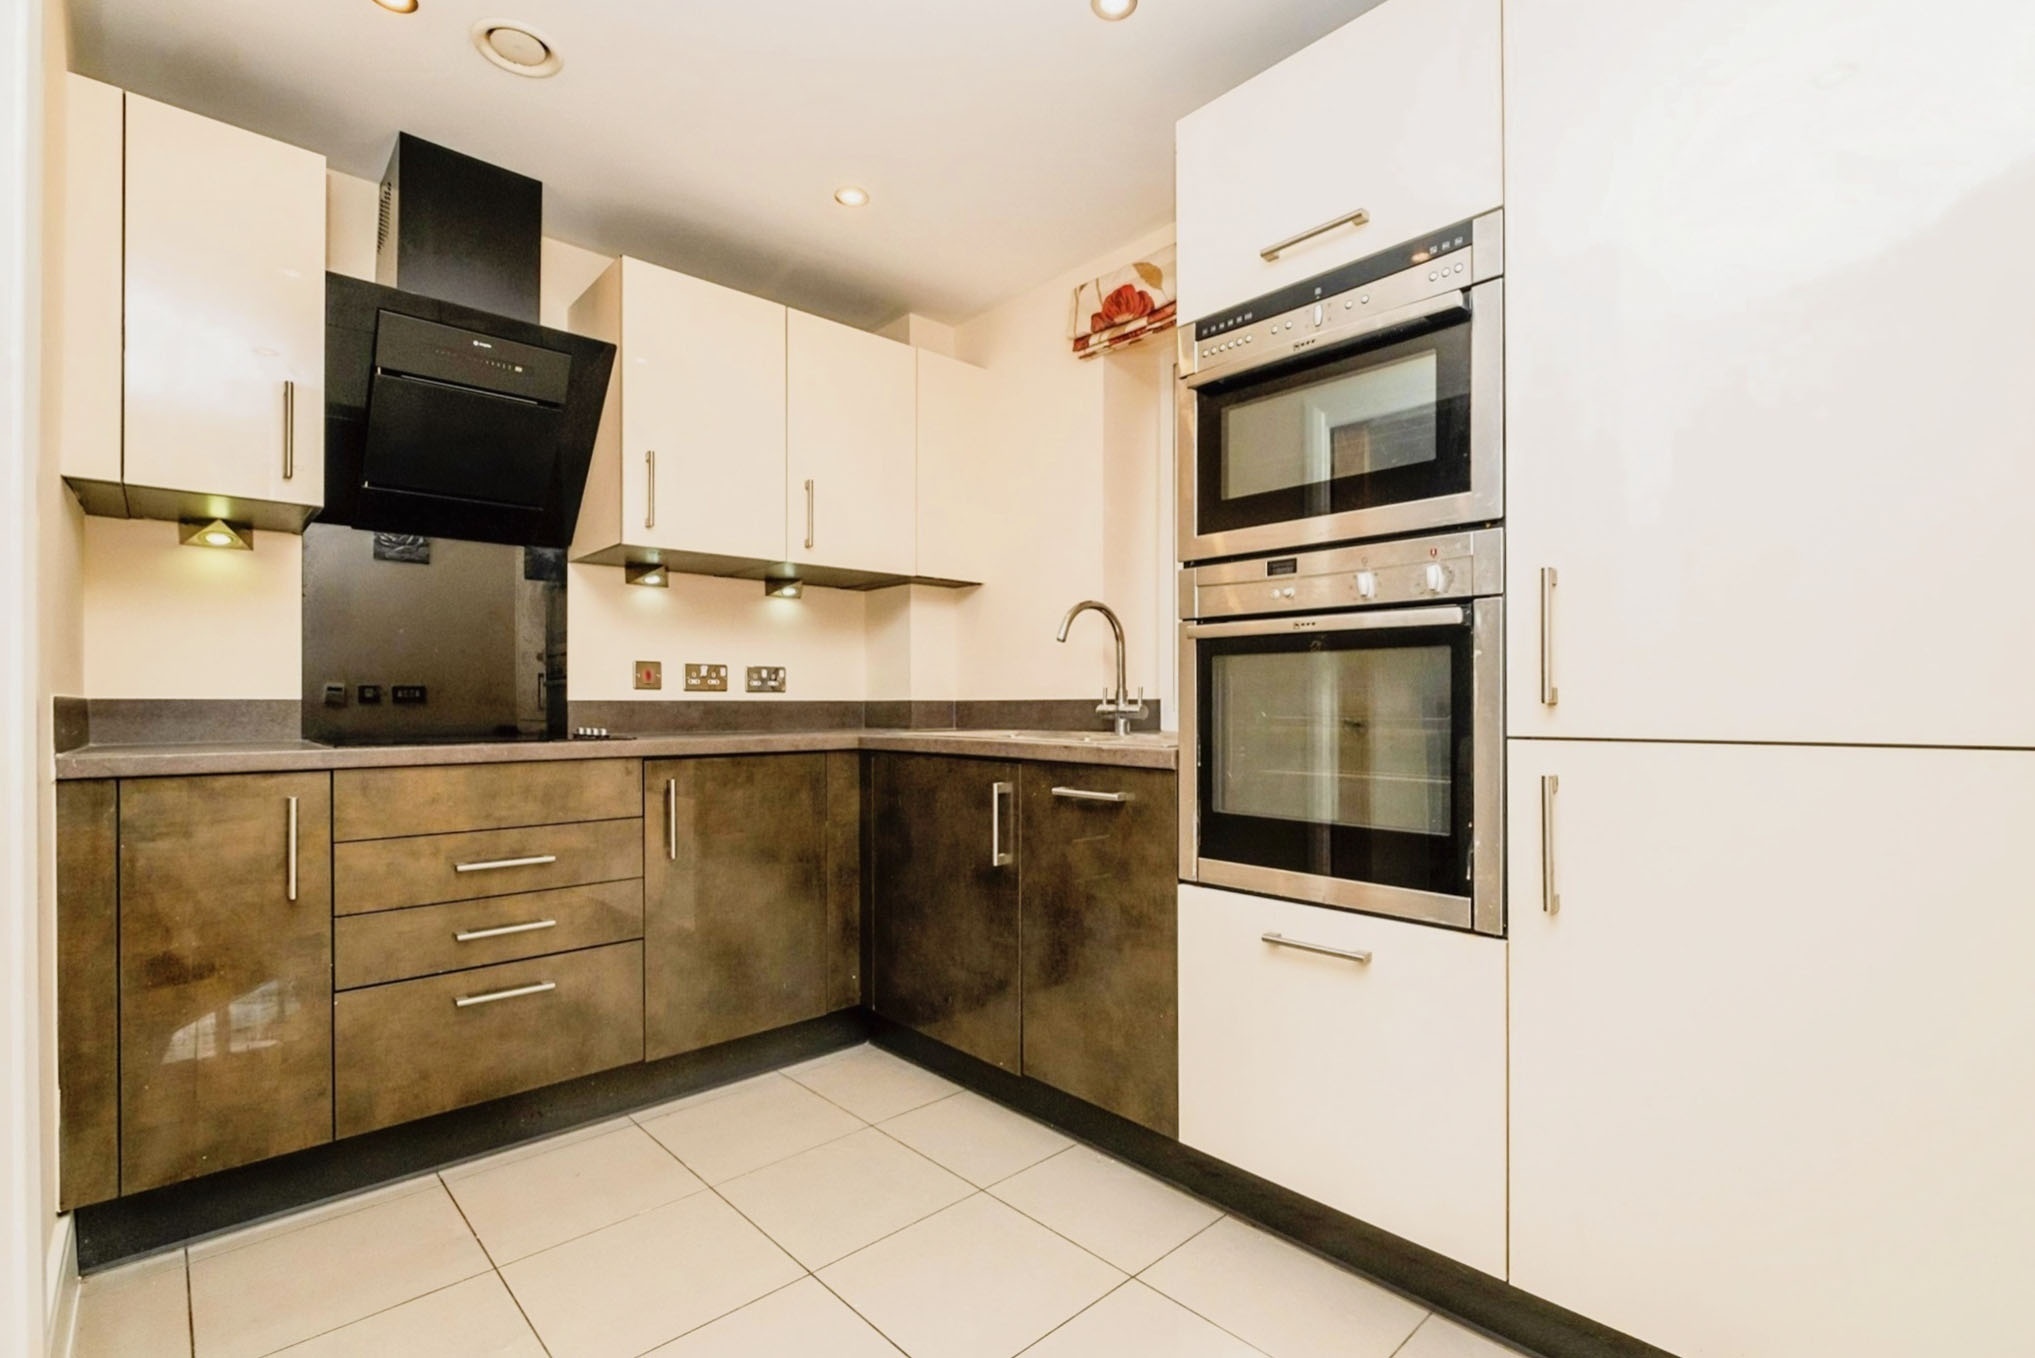
Over 55s lifestyle living apartment. This stunning two bedroom apartment is minutes walk from Solihull Town centre and benefits from easy access from the M42. Briefly comprising of: two double bedrooms, en-suite and shower room, lounge, balcony/sun lounge, gated parking and fully fitted kitchen. Approach Plenty of visitor bays to side with mature folliage at frontage and a block paved path leading to the main entrance lobby via electric sliding doors with video entry system. Beyond the visitors parking area is a secure electric gated access to the parking area with one allocated space. Entrance Lobby/communal Lounge Open plan lounge with seating and library area. Further doors at rear leading to secure parking area. Entrance Hall Fire door to front aspect, video intercom system taking calls from communal doors and allowing calls to other apartments, 24 hour emergency care system, cloakroom, airing cupboard and underfloor heating. Lounge/diner 11' 7" x 14' 6" ( 3.53m x 4.42m ) Double glazed window to side aspect, double glazed bifoldingdoors to rear aspect leading to balcony, TV pints and underfloor heating. Balcony/sun Lounge 21' 2" x 4' 2" ( 6.45m x 1.27m ) Enclosed balcony/sun lounge, floor and ceilling lighting. Window panelling to rear and side aspects enclosing most of the balcony. Kitchen 9' 7" x 8' ( 2.92m x 2.44m ) Fully fitted kitchen comprising of a range of wall and base units with work surfaces over, stainless steel sink inset, fitted microwave, electric oven and hob with extractor hood over, integrated dishwasher, fridge and freezer. Underfloor heating, air condition vent and double glazed window to side aspect. Utility Room/storage Off the kitchen with plumbing and space for washing machine and work surface over. Bedroom One 9' 8" x 17' ( 2.95m x 5.18m ) Double glazed window to front elevation, built in walk in wardrobe, TV points and underfloor heating. En-Suite Fully tiled bathroom, jacuzzi bath with shower over, low level flush WC, wash hand basin in vanity unit, bluetooth mirror with speakers, electric towel radiator and under floor heating. Bedroom Two 13' 2" x 9' 2" ( 4.01m x 2.79m ) Double glazed bifolding doors to rear aspect leading out to balcony, TV points and underfloor heating. Bathroom Fully tiled with walk in shower cubicle, wash hand basin in vanity unit, low level flush WC, extractor fan and under floor heating. Parking Gated access to rear with one allocated space. Visitor spaces to front.
Warwick Road, Solihull, Solihull, B91 3EP
Fixed 5.2% interest rate
Monthly repayments are indicative and for guidance only. The amount you can borrow depends on your circumstances and is subject to a full application.
Stamp duty due on property purchases in England & Northern Ireland.
Your situation
1.8% effective rate
This calculation is a guide only and assumes a single residential purchase by a UK resident. Confirm with your solicitor or adviser.
Warwick Road, Solihull, Solihull, B91 3EP

911-913 Warwick Road, Solihull, Solihull, B91 3EP

Queens Court, Solihull, B91
Based on the property’s Energy Performance Certificate.
| Lighting | £69 / year |
| Hot water | £150 / year |
| Heating | £155 / year |
| Total annual energy | £374 |
From the property's Energy Performance Certificate. Actual costs will vary.