 Property ListingsBetaProperty ListingsBeta
What's this property worth?
See the Planna AVM (automated valuation model) instant valuation, recent local sales and how we got there.
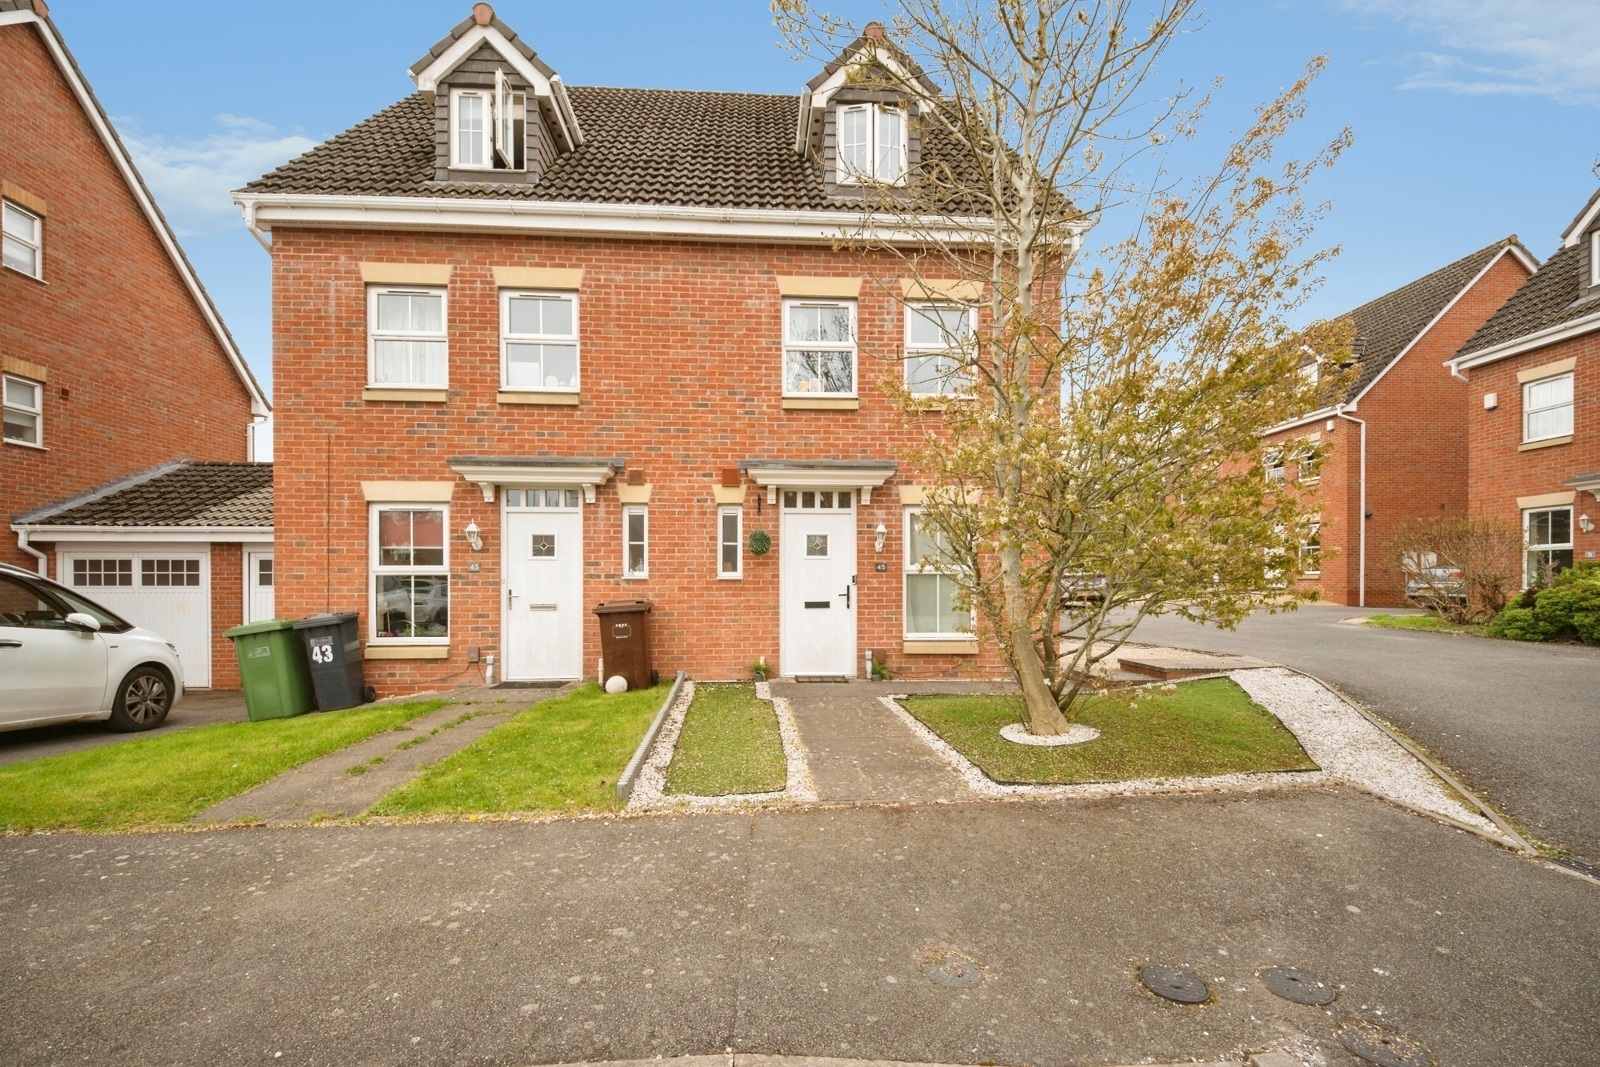
This attractive three-bedroom semi-detached townhouse is ideally positioned within close proximity to Solihull Town Centre, offering excellent access to a wide range of amenities, highly regarded schools, and superb transport links. Set across three well-planned floors, the property provides spacious and versatile accommodation throughout. The ground floor features a welcoming living room and dining room with French doors opening onto the rear garden, creating the perfect space for entertaining and family living. A useful cloakroom/storage area and a convenient W.C. is also located on this floor. The first floor boasts two well-appointed double bedrooms and the family bathroom, offering flexible living arrangements to suit a variety of needs. Occupying the top floor, the impressive principal bedroom benefits from a dressing room and private en-suite shower room. Externally, the property enjoys an enclosed rear garden, a garage, and a driveway providing off-road parking for multiple vehicles. Combining spacious accommodation, practical storage solutions, and a sought-after location close to Solihull Town Centre, this superb home presents an excellent opportunity for families and professionals alike. Hallway Ceiling light, wall sockets Kitchen 12' 9" x 6' 2" ( 3.89m x 1.88m ) Ceiling light, oven, extractor fan, plumbing for dishwasher and washing machine, double glazing to front, wall sockets Living/Dining Room 16' 4" x 13' 4" ( 4.98m x 4.06m ) French doors leading to rear garden, ceiling light x 2, radiator Downstairs W.C Obscure window to front, ceiling light, radiator, w.c, wash basin, mirror storage Bedroom Three 11' 6" x 11' 4" ( 3.51m x 3.45m ) Double glazing to rear, fitted wardrobes, ceiling light, radiator, wall sockets Bathroom Obscure window to side, bath with shower over, w.c, vanity sink unit Bedroom Two 13' 4" x 10' 11" ( 4.06m x 3.33m ) Double glazing to front, fitted wardrobes, ceiling light, wall socket, radiator Ensuite Velux window, shower, radiator, w.c, wash basin, ceiling light Dressing Room 10' 3" x 6' 5" ( 3.12m x 1.96m ) Velux window, ceiling light, wall socket, fitted wardrobes, radiator Bedroom One 13' 5" x 12' 10" ( 4.09m x 3.91m ) Double glazing to front and obscure window to side, fitted wardrobes, ceiling light, wall socket, radiator Garage 17' 1" x 8' 10" ( 5.21m x 2.69m ) Manual garage door, driveway in front
Tudor Coppice, Solihull, Solihull, B91 3DE
Fixed 5.2% interest rate
Monthly repayments are indicative and for guidance only. The amount you can borrow depends on your circumstances and is subject to a full application.
Stamp duty due on property purchases in England & Northern Ireland.
Your situation
2.8% effective rate
This calculation is a guide only and assumes a single residential purchase by a UK resident. Confirm with your solicitor or adviser.

Tudor Coppice, Solihull, West Midland..., West Midlands, B91 3DE

Monkspath Hall Road, Solihull, West Midlands, B91

Monkspath Hall Road, Solihull, Solihull, B91 3DN
Median sold price for semi-detached homes in St Alphege, last 2 years: £515,000 (47 sales, HM Land Registry)