 Property ListingsBetaProperty ListingsBeta
What's this property worth?
See the Planna AVM (automated valuation model) instant valuation, recent local sales and how we got there.
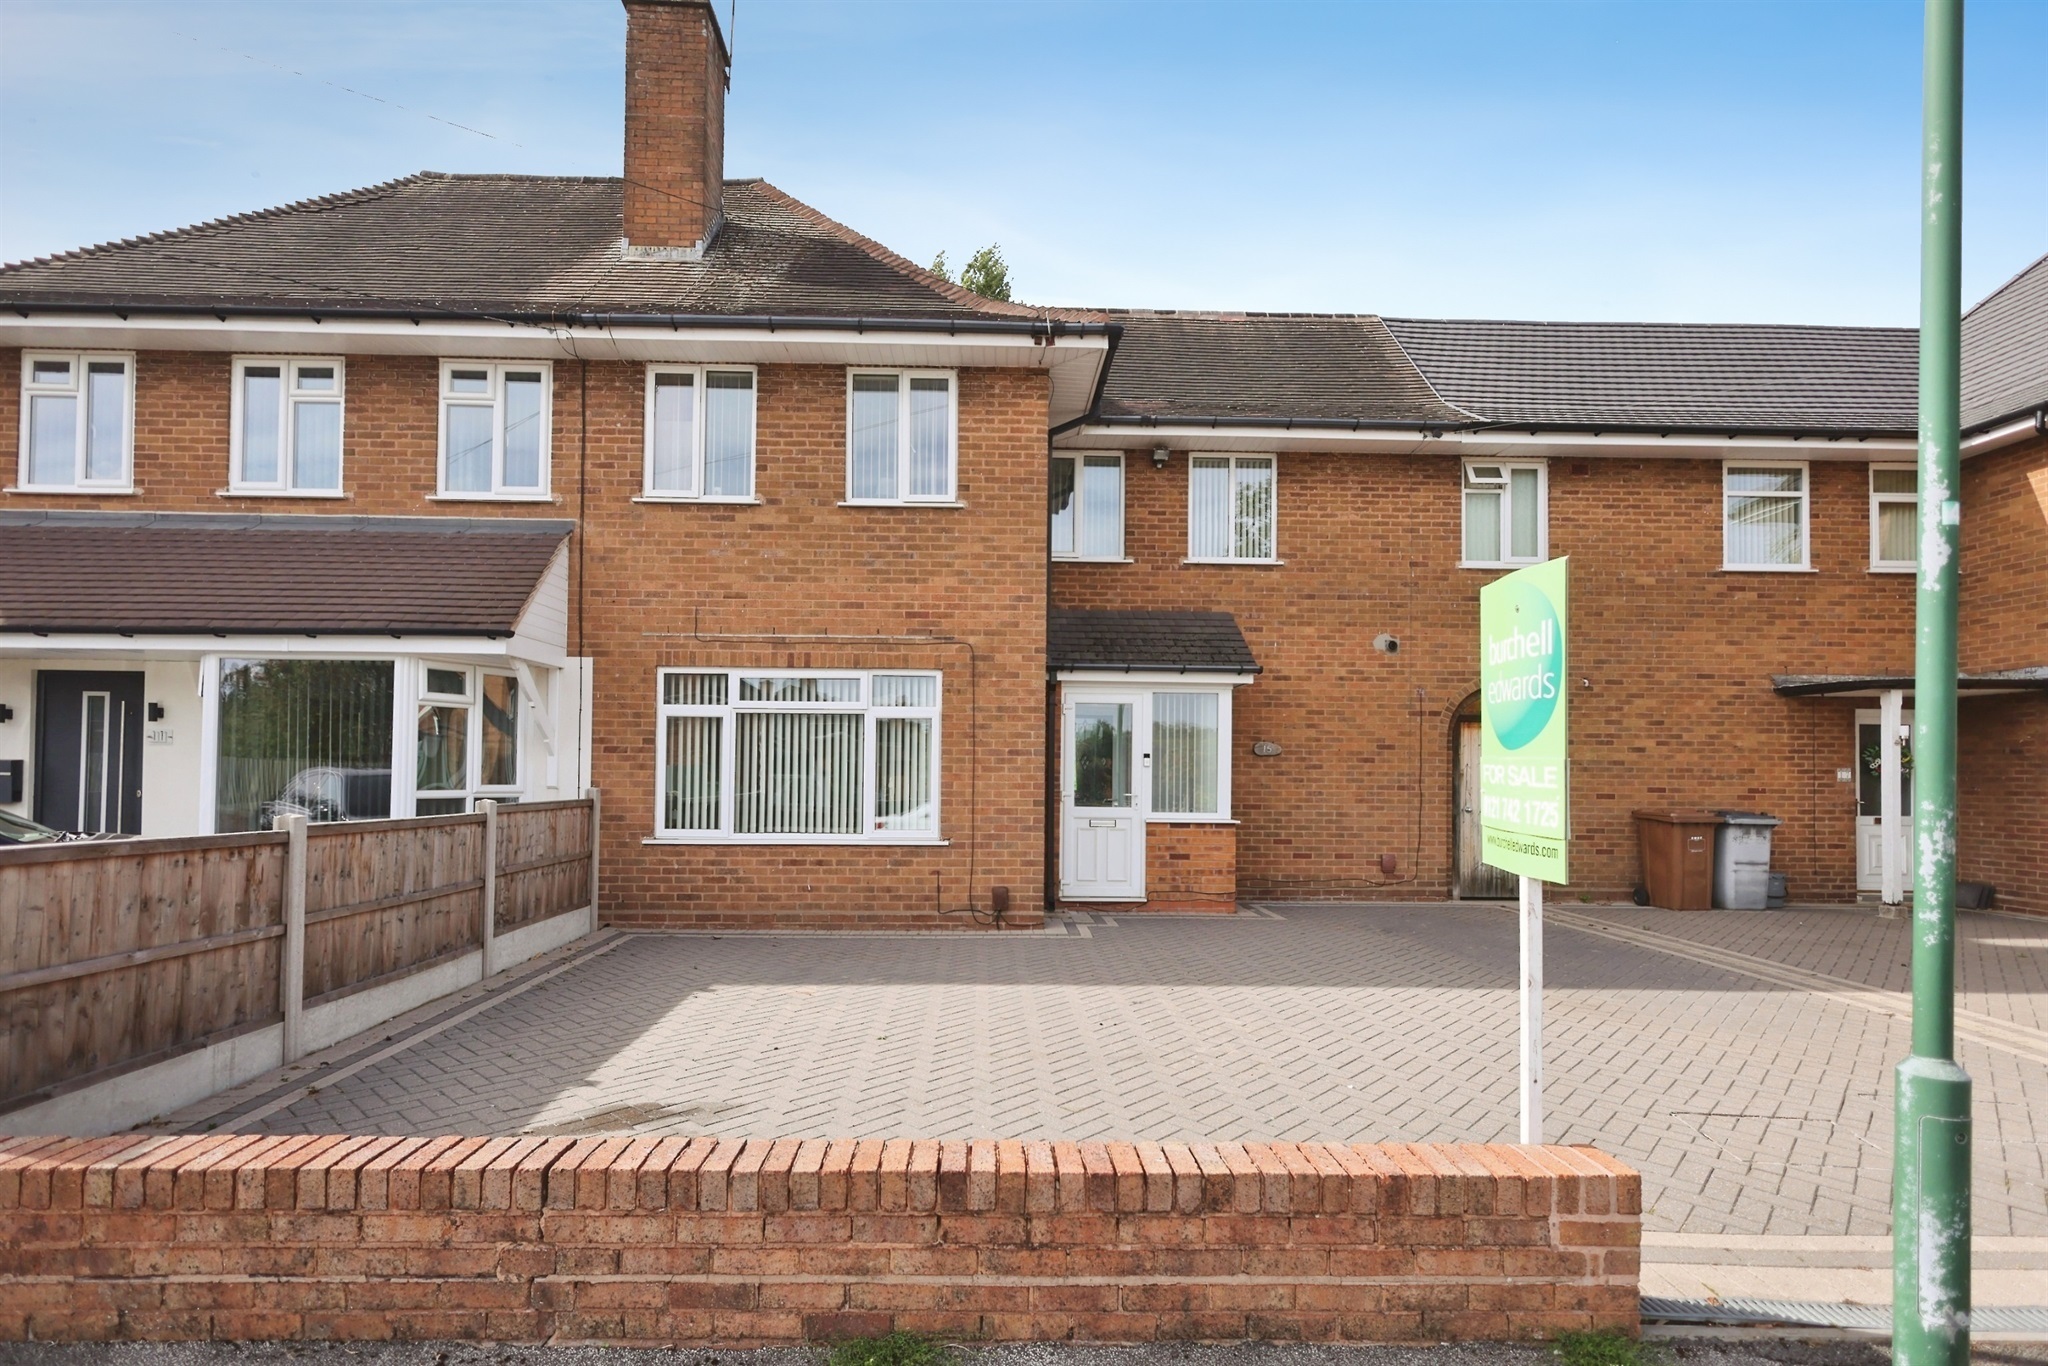
This well-presented three double bedroom mid-terrace property offers spacious and versatile accommodation, ideal for families and first-time buyers alike. The ground floor comprises a welcoming entrance hall leading to a separate lounge, providing a comfortable space for relaxation. To the rear of the property is a generous kitchen/diner, perfect for everyday family living and entertaining. A conservatory overlooks the rear garden and provides additional reception space. The ground floor also benefits from a convenient shower room. To the first floor are three well-proportioned double bedrooms and a family bathroom. Externally, the property benefits from off-road parking to the front, while the enclosed rear garden offers a private outdoor space ideal for enjoying the warmer months. Conveniently located close to local amenities, schools and transport links, this spacious home offers an excellent opportunity for a range of purchasers. Please note that the AML fee covers the cost of carrying out the required identity and anti-money laundering checks. Once these checks have been completed, the fee cannot be refunded, even if the property purchase does not go ahead. Approach Driveway providing off road parking. Entrance Porch Double glazed windows to front and side elevations. Entrance Hallway Stairs to first floor accommodation, wood effect laminate flooring, central heating radiator and all doors off. Lounge Double glazed window to front elevation, feature fire and surround with space for inset gas fire, central heating radiator, wood effect laminate flooring and double opening doors into dining room. Dining Room wood effect laminate flooring, central heating radiator, double glazed double opening doors to conservatory. Open plan to kitchen. Kitchen Open plan to dining room. Double glazed window to rear elevation, a range of wall and base units with work surface over incorporating a sink with drainer unit, space and plumbing for dishwasher, space and connections for range cooker with extractor over, tiling to splash prone areas, wood effect laminate flooring and storage pantry. Conservatory Double glazed window and double opening doors to rear elevation, central heating radiator. Landing Two double glazed windows to the front aspect, built in storage, loft hatch with drop down ladders, ceiling light point, central heating radiator and doors leading off to: Bedroom One Two double glazed windows to the front aspect, ceiling light point and central heating radiator. Bedroom Two Double glazed window to the rear aspect, fitted wardrobes, ceiling light point and central heating radiator. Bedroom Three Two double glazed windows to the rear aspect, built in storage, ceiling light point and central heating radiator. Bathroom Bath with mixer taps and electric shower over, WC, hand wash basin with mixer tap, tiled walls and floor, double glazed window to the rear aspect, spot lights and towel radiator. Summer House Light and power points, double glazed double opening doors. Rear Garden Paved patio area, steps leading to raised lawn and fencing to all boundaries.
Fallowfield Road, Solihull, Solihull, B92 9HJ
Fixed 5.2% interest rate
Monthly repayments are indicative and for guidance only. The amount you can borrow depends on your circumstances and is subject to a full application.
Stamp duty due on property purchases in England & Northern Ireland.
Your situation
2.1% effective rate
This calculation is a guide only and assumes a single residential purchase by a UK resident. Confirm with your solicitor or adviser.

Hatchford Avenue, Solihull, West Midlands, B92

Tanhouse Farm Road, Solihull, West Midlands, B92 9HA
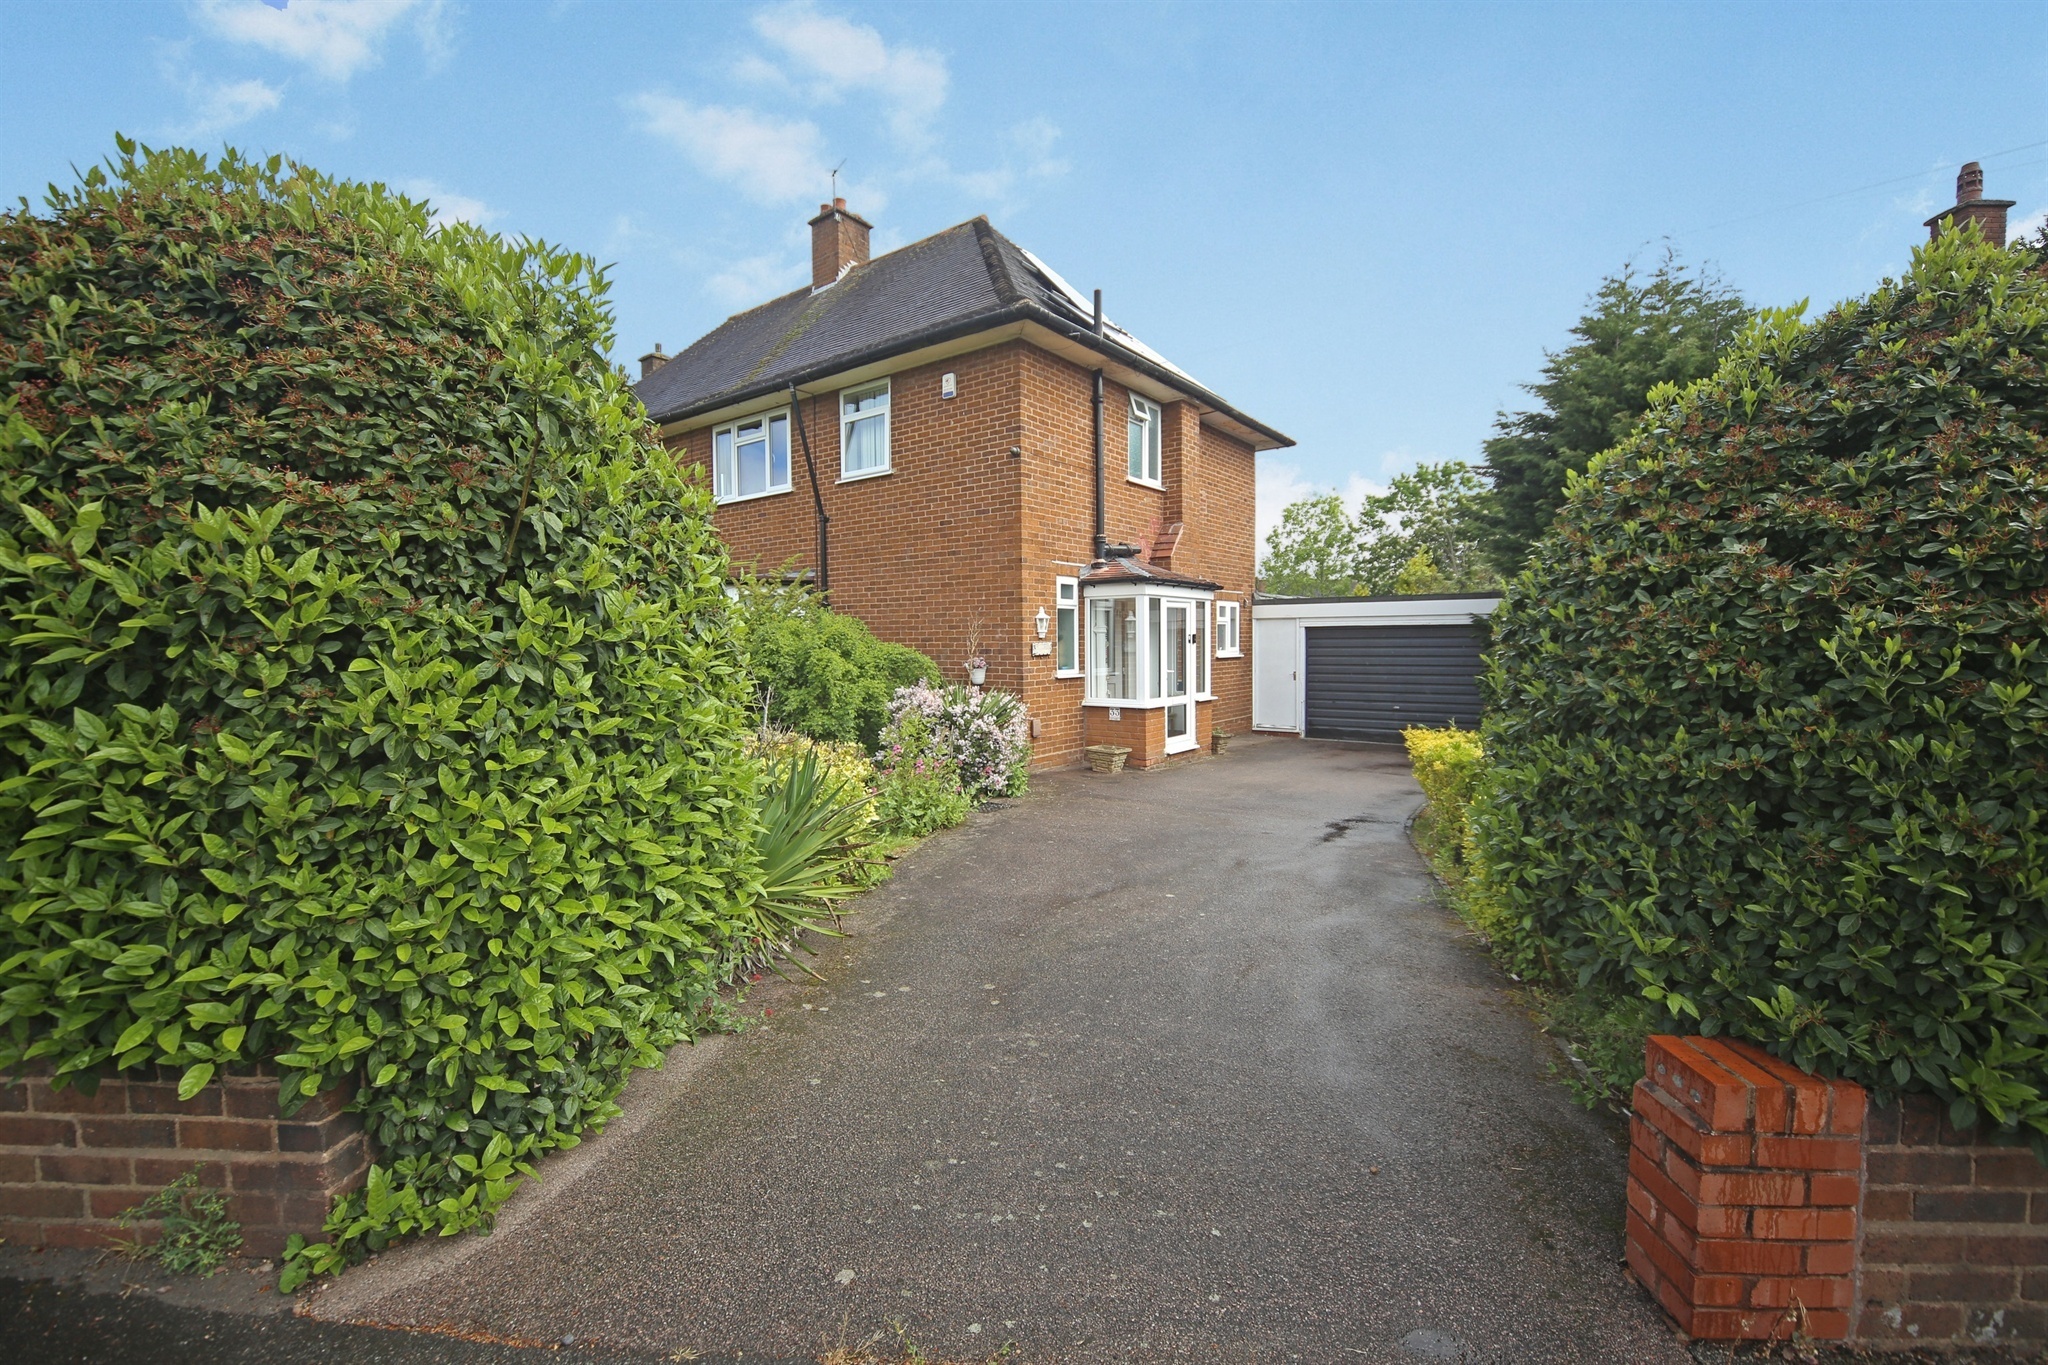
Tanhouse Farm Road, Solihull, Solihull, B92 9HA
Median sold price for semi-detached homes in Elmdon, last 2 years: £325,000 (160 sales, HM Land Registry)
Based on the property’s Energy Performance Certificate.
| Lighting | £54 / year |
| Hot water | £94 / year |
| Heating | £465 / year |
| Total annual energy | £613 |
From the property's Energy Performance Certificate. Actual costs will vary.