Property ListingsBetaProperty ListingsBeta
What's this property worth?
See the Planna AVM (automated valuation model) instant valuation, recent local sales and how we got there.
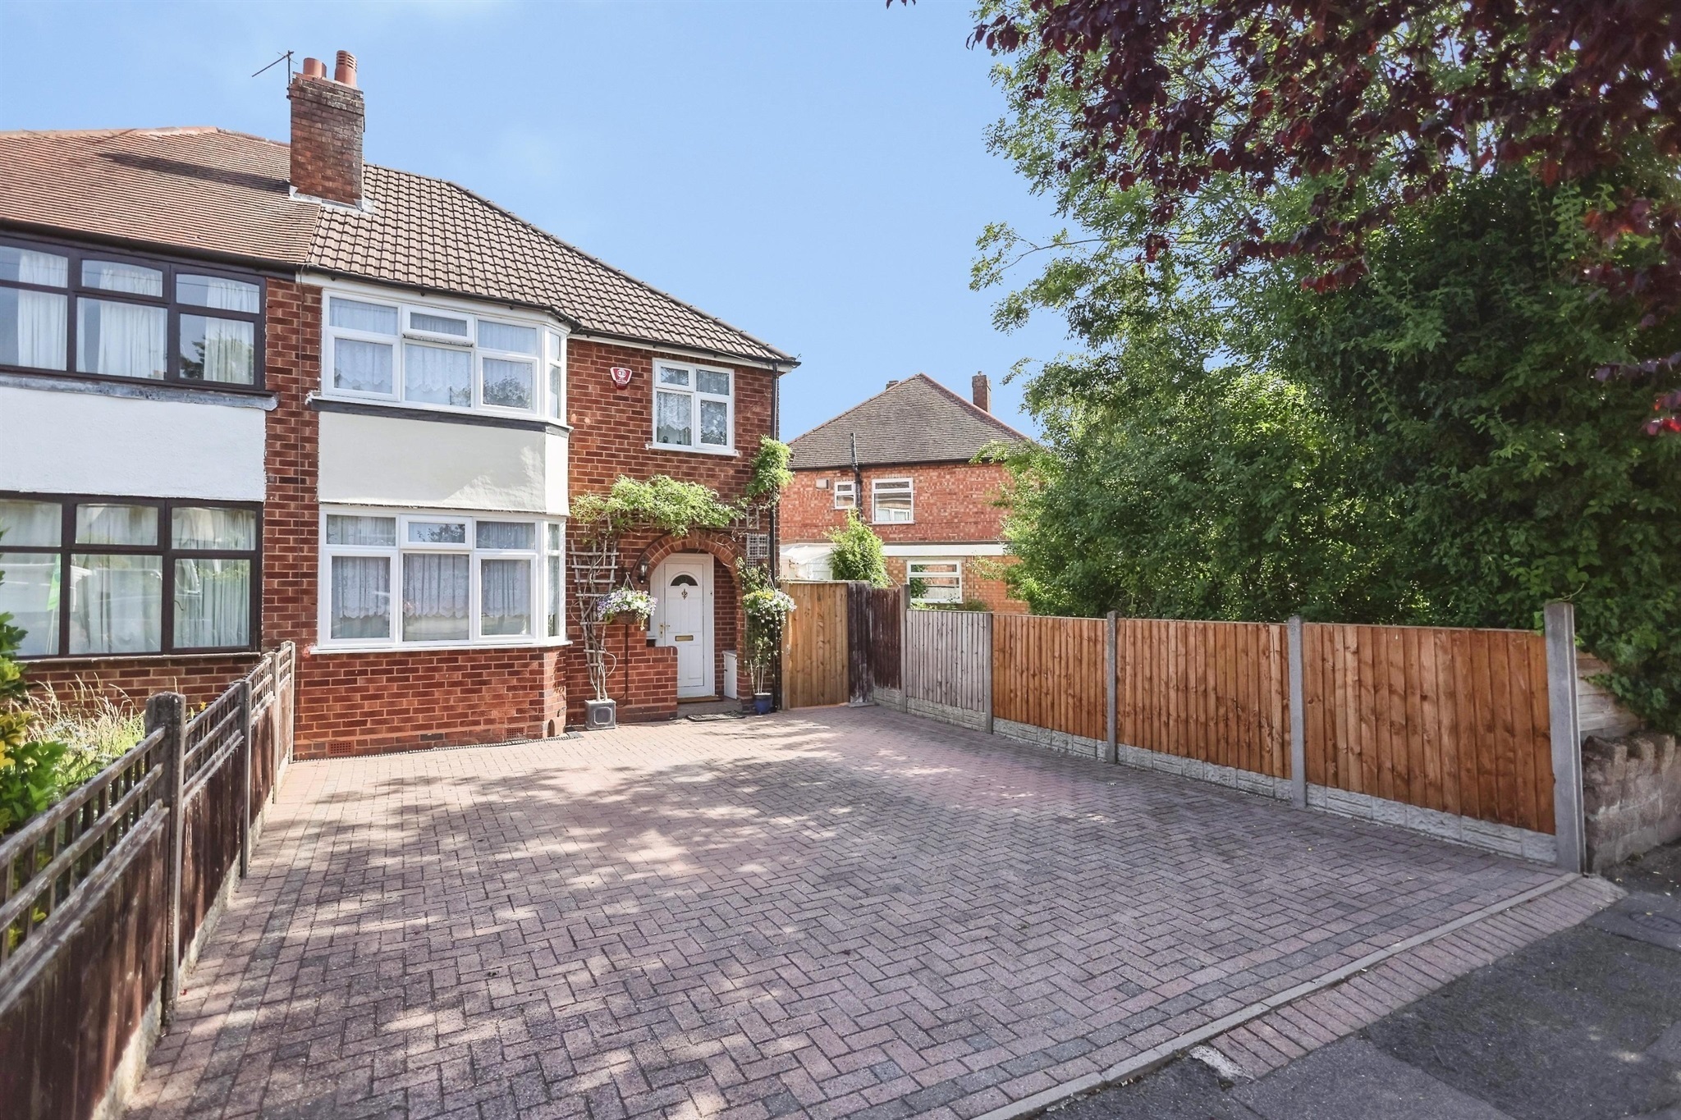
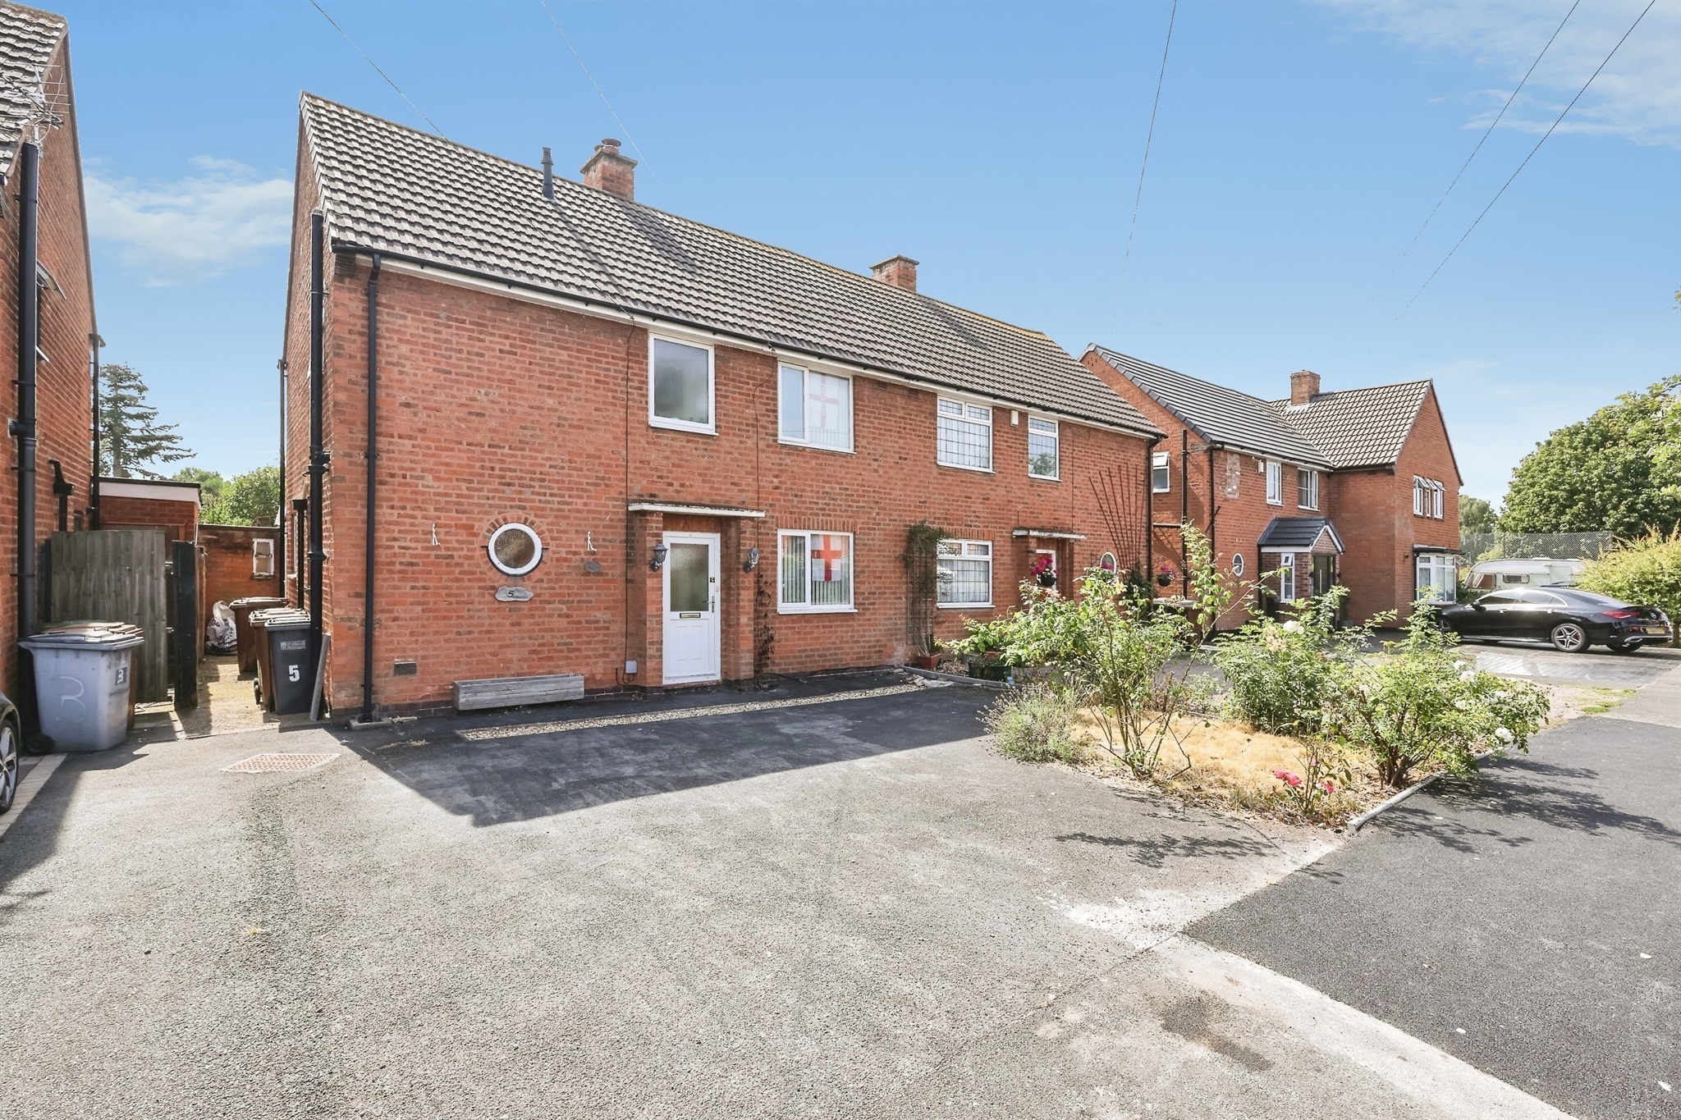
Located on the ever-popular Evenlode, this attractive three bedroom home offers spacious and modern living throughout. Featuring a contemporary kitchen complete with a stylish island, generous living accommodation, a large driveway providing ample off-road parking, and a private rear garden perfect for entertaining or relaxing. Situated in a sought-after residential area close to local amenities, schools, and transport links, this is an excellent opportunity for families and professionals alike. Entrance Hallway Double glazed window to front elevation, central heating radiator, storage cupboard and wood effect flooring. Lounge Double glazed window to front elevation, sliding doors to conservatory, gas fire, central heating radiator and wooden flooring. Kitchen Double glazed window to rear elevation, door to rear elevation, a range of wall and base units with work surface over incorporating a sink with drainer unit, gas hob, electric oven, extractor, island with breakfast bar, central heating radiator, space and plumbing for washing machine. Utility Room Double glazed window to rear elevation, door to rear elevation, tap and tiled flooring. Conservatory Double glazed window to rear and side elevations, French doors to side elevation and tiled flooring. Landing Double glazed window to front elevation, carpet, loft access and cupboard housing central heating boiler. Bedroom One Double glazed window to rear elevation, carpet, central heating radiator and built in wardrobe. Bedroom Two Double glazed window to rear elevation, central heating radiator, carpet and built in wardrobe. Bedroom Three Double glazed window to front elevation, central heating radiator and carpet. Bathroom Double glazed window to side elevation, W.C, wash hand basin, large rainfall shower and heated towel rail. Loft Space Partially boarded. Front Garden Tarmac driveway providing off road parking and laid to lawn. Rear Garden Slabbed patio, gravel pathway, lawned area and wooden storage shed.
Evenlode Road, SOLIHULL, SOLIHULL, B92 8EW
Fixed 5.2% interest rate
Monthly repayments are indicative and for guidance only. The amount you can borrow depends on your circumstances and is subject to a full application.
Stamp duty due on property purchases in England & Northern Ireland.
Your situation
1.7% effective rate
This calculation is a guide only and assumes a single residential purchase by a UK resident. Confirm with your solicitor or adviser.
Based on the property’s Energy Performance Certificate.
| Lighting | £78 / year |
| Hot water | £86 / year |
| Heating | £550 / year |
| Total annual energy | £714 |
From the property's Energy Performance Certificate. Actual costs will vary.
Most recent sale: 2007 at £185,000
Median sold price for semi-detached homes in Lyndon, last 2 years: £302,000 (259 sales, HM Land Registry)